
- November 10, 2026
- No Comments

1042 MELSETTER WAY
London North (North S), Ontario N6G0S5
- 6 Beds
- 4 Baths
- Single Family
Listed by SUTTON GROUP - SELECT REALTY INC.
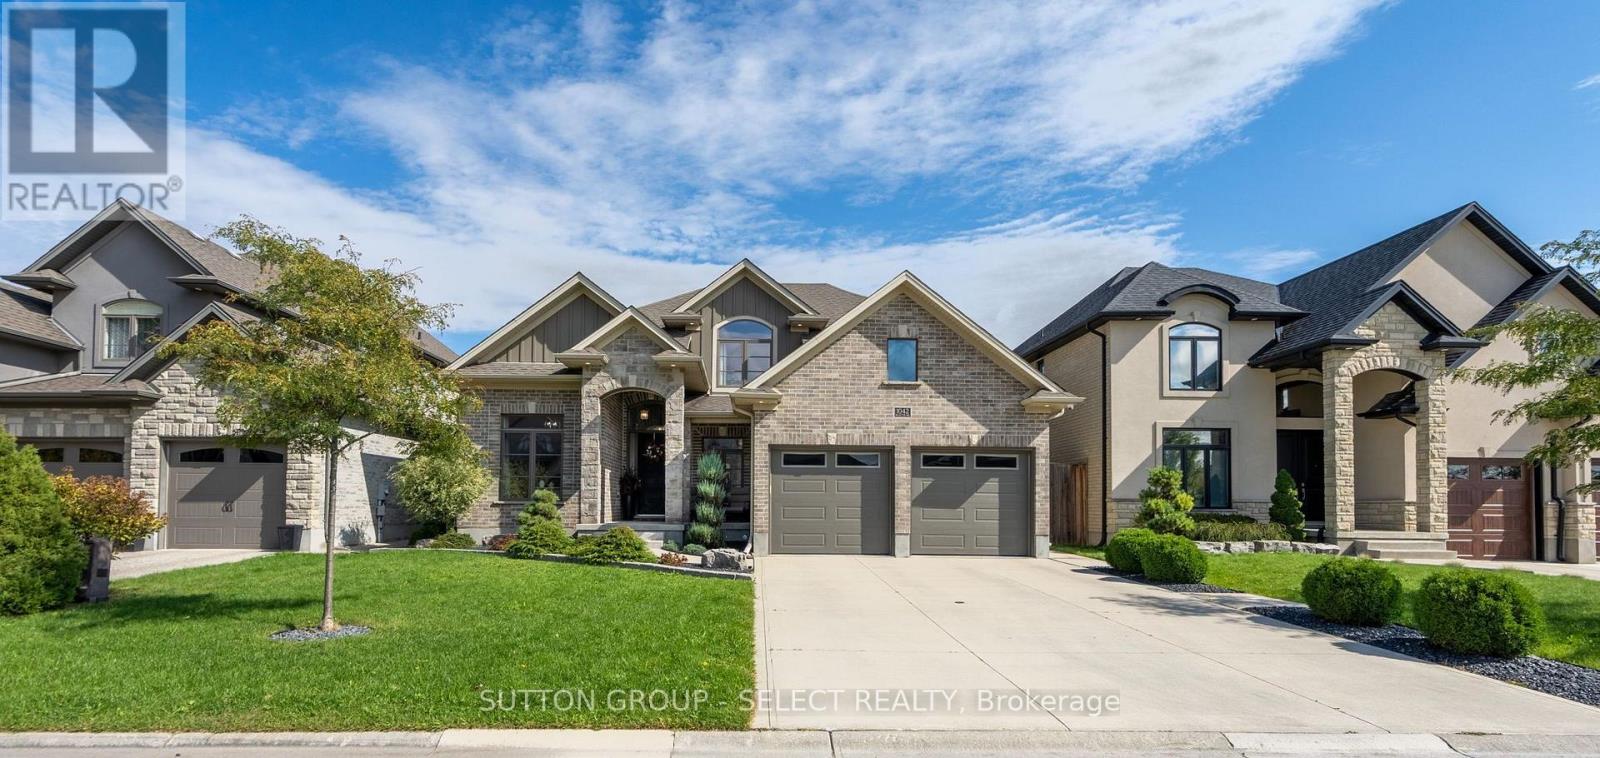 51 photos
Description
Welcome to an exceptional MCR Homes residence where refined design, quality craftsmanship and thoughtful details create a truly distinguished home. Rich hardwood floors, extensive custom millwork, crown moulding and coffered ceilings establish an elegant sense of continuity throughout. The gourmet kitchen is beautifully appointed with premium cabinetry, stainless steel appliances, gas range and an oversized quartz island, complemented by a generous breakfast area and formal dining room with custom wall detailing. A dedicated home office with built-in shelving provides an inspiring workspace, while the living room features a striking coffered ceiling, fireplace and custom built-ins. The upper level is equally impressive, with a spacious primary retreat featuring a tray ceiling, electric fireplace and generous walk-in closet, along with three additional bedrooms, multiple bathrooms and convenient second-level laundry. The finished lower level adds a substantial recreation room, additional bedroom and full bathroom, offering exceptional flexibility for family, guests or entertaining. Outdoors, the private backyard is a true extension of the home, featuring a covered patio, stamped concrete, fully enclosed pool house and impressive heated saltwater pool with stone waterfall. Integrated technology, including pool controls, outdoor speakers, cameras and smart lighting, elevates the outdoor experience. A rare opportunity to own a residence where sophisticated interiors, exceptional craftsmanship and resort-style outdoor living come together beautifully. (id:37124)
Property details
| Price | $1,349,000 |
|---|---|
| Status | Active |
| Transaction | For sale |
| Property type | Single Family |
| Building type | House |
| Ownership | Freehold |
| Storeys | 2 |
| Bedrooms | 6 |
| Bathrooms | 4 |
| Lot size | 54 x 108.1 FT |
| Frontage | 54 |
| Zoning | R1-6 |
| Basement | Finished, Full |
| Heating | Forced air, Natural gas |
| Cooling | Central air conditioning |
| Fireplace | Insert |
| Exterior | Brick, Stone |
| Foundation | Poured Concrete |
| Parking | Attached Garage, Garage |
| Parking spaces | 6 |
| Pool | Inground pool, Outdoor pool |
| Water | Municipal water |
| Sewer | Sanitary sewer |
| Appliances | Washer, Refrigerator, Gas stove(s), Dishwasher, Dryer, Garage door opener remote(s) |
| Annual taxes | $9,321 |
| Listed on | Oct 13, 2026 |
| MLS® number | X14004278 |
Rooms
| Level | Room | Dimensions |
|---|---|---|
| Ground level | Office | 3.2 |
| Basement | Recreational, Games room | 8.75 |
| Basement | Bedroom 5 | 2.84 |
| Basement | Bedroom | 2.84 |
| Ground level | Dining room | 3.28 |
| Ground level | Kitchen | 4.41 |
| Ground level | Eating area | 4.06 |
| Ground level | Family room | 4.78 |
| Ground level | Laundry room | 4.18 |
| Second level | Primary Bedroom | 3.58 |
| Second level | Bedroom 2 | 3.18 |
| Second level | Bedroom 3 | 3.79 |
| Second level | Bedroom 4 | 3.24 |
Location
All listing details (54)
| Appliances | Washer, Refrigerator, Gas stove(s), Dishwasher, Dryer, Garage door opener remote(s) |
|---|---|
| Basement | Finished, Full |
| Bathrooms Partial | 1 |
| Bathrooms Total Integer | 4 |
| Bedrooms Above Grade | 4 |
| Bedrooms Below Grade | 2 |
| Bedrooms Total | 6 |
| Building Features | Fireplace(s) |
| City | London North (North S) |
| City Region | North S |
| Common Interest | Freehold |
| Cooling | Central air conditioning |
| Country | Canada |
| Directions | EAGLETRACE DRIVE & MELSETTER WAY |
| Exterior Features | Brick, Stone |
| Fencing | Fenced yard, Fully Fenced |
| Fireplace Features | Insert |
| Fireplace YN | Yes |
| Fireplaces Total | 3 |
| Foundation Details | Poured Concrete |
| Frontage Length Numeric | 54 |
| Frontage Length Numeric Units | feet |
| Geocode Manual YN | No |
| Heating | Forced air, Natural gas |
| Internet Address Display YN | Yes |
| Internet Entire Listing Display YN | Yes |
| List AOR | London and St. Thomas |
| List Price | 1349000 |
| Living Area Maximum | 3000 |
| Living Area Minimum | 2500 |
| Living Area Units | square feet |
| Lot Features | Flat site, Sump Pump |
| Lot Size Dimensions | 54 x 108.1 FT |
| Original Entry Timestamp | 2026-10-13T13:50:43.3Z |
| Parking Features | Attached Garage, Garage |
| Parking Total | 6 |
| Photos Count | 50 |
| Pool Features | Inground pool, Outdoor pool |
| Postal Code | N6G0S5 |
| Property Attached YN | No |
| Property Sub Type | Single Family |
| Security Features | Smoke Detectors |
| Sewer | Sanitary sewer |
| Standard Status | Active |
| State Or Province | Ontario |
| Stories | 2 |
| Street Name | Melsetter |
| Street Number | 1042 |
| Street Suffix | Way |
| Structure Type | House |
| Tax Annual Amount | 9321 |
| Utilities | Sewer, Electricity, Cable |
| Water Source | Municipal water |
| Zoning Description | R1-6 |
Listing courtesy of
Listing brokerage
SUTTON GROUP - SELECT REALTY INC.
250 WHARNCLIFFE ROAD NORTH, LONDON, Ontario
Listing agent
ASHLEY WINDER
This REALTOR.ca listing content is owned and licensed by REALTOR® members of The Canadian Real Estate Association.