
- November 10, 2026
- No Comments

308 - 480 CALLAWAY ROAD
London North (North R), Ontario N6G0N8
- 2 Beds
- 2 Baths
- Single Family
Listed by RIGHT AT HOME REALTY
 18 photos
Description
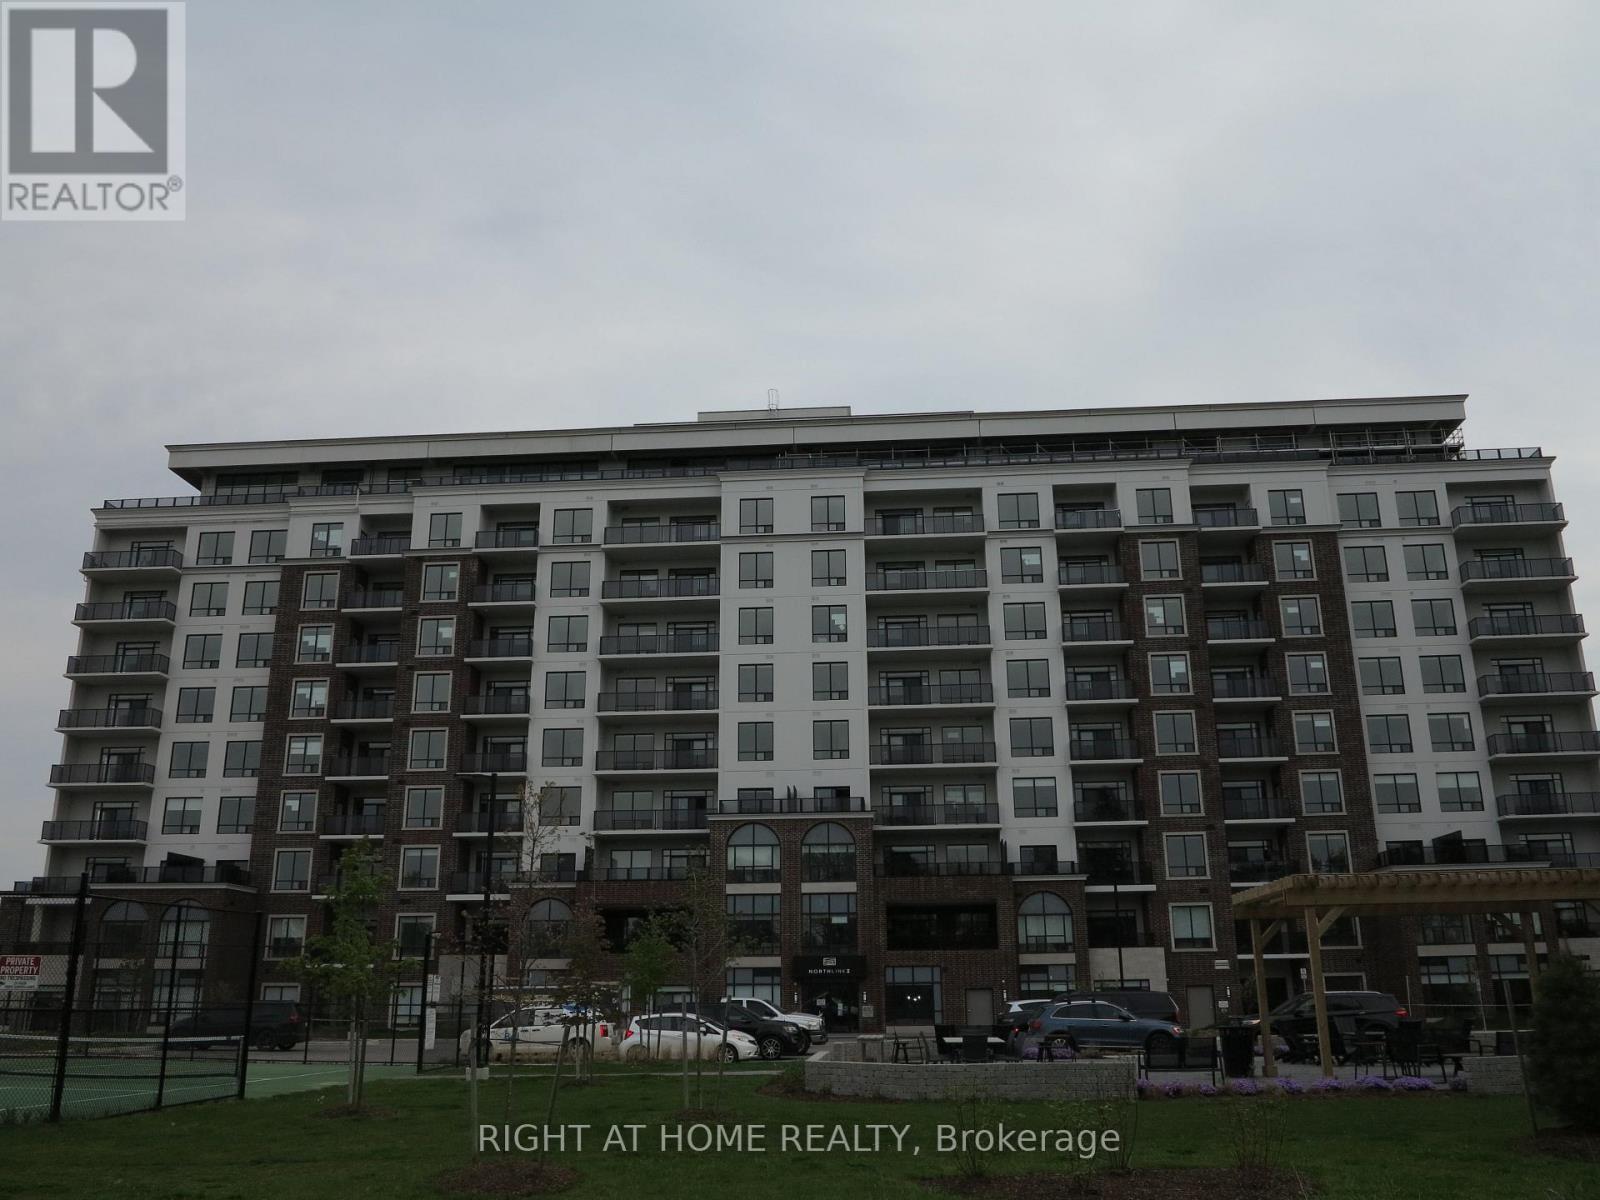
Welcome to this newer luxury condo in prime North London, featuring 2 bedrooms, 2 bathrooms, and a den. Conveniently located close to shopping malls, restaurants, the library, Western University, parks, and other amenities. The north-facing unit offers a quiet living environment away from main roads. The spacious primary bedroom features a walk-in closet and a 4-piece ensuite with double sinks and a jacuzzi tub. The open-concept living space includes a dining area, a modern kitchen with quartz countertops and a walk-in pantry, and sliding glass doors leading to a private balcony. Two underground parking spaces and a storage locker are included. Building amenities include a fitness room, party room, golf simulator, and a rentable guest suite. Heat and water are included. Photos are from a previous listing and may not reflect the unit's current condition. (id:37124)
Property details
| Price | $2,790 / month |
|---|---|
| Status | Active |
| Transaction | For rent |
| Property type | Single Family |
| Building type | Apartment |
| Ownership | Condo/Strata |
| Bedrooms | 2 |
| Bathrooms | 2 |
| Basement | None |
| Heating | Forced air, Other |
| Cooling | Central air conditioning |
| Fireplace | 1 |
| Exterior | Brick |
| Foundation | Concrete |
| Parking | Attached Garage, Garage |
| Parking spaces | 2 |
| Appliances | Washer, Refrigerator, Dishwasher, Stove, Dryer |
| Community | Pets Allowed With Restrictions |
| View | City view |
| Listed on | Oct 13, 2026 |
| MLS® number | X14004274 |
Rooms
| Level | Room | Dimensions |
|---|---|---|
| Main level | Kitchen | 4.5 |
| Main level | Living room | 6.86 |
| Main level | Primary Bedroom | 4.19 |
| Main level | Bedroom | 4.42 |
| Main level | Den | 3.28 |
Location
All listing details (46)
| Appliances | Washer, Refrigerator, Dishwasher, Stove, Dryer |
|---|---|
| Association Name | Thorne Property |
| Basement | None |
| Bathrooms Total Integer | 2 |
| Bedrooms Above Grade | 2 |
| Bedrooms Below Grade | 0 |
| Bedrooms Total | 2 |
| Building Features | Storage - Locker, Exercise Centre, Party Room, Fireplace(s), Visitor Parking |
| City | London North (North R) |
| City Region | North R |
| Common Interest | Condo/Strata |
| Community Features | Pets Allowed With Restrictions |
| Cooling | Central air conditioning |
| Country | Canada |
| Directions | Cross Streets: SUNNINGDALE RD W. ** Directions: From Richmond Street, turn west onto Sunningdale Road W. Alternatively, from Wonderland Road N, turn east onto Sunningdale Road W, then turn north onto Callaway Road. |
| Exterior Features | Brick |
| Fireplace YN | Yes |
| Fireplaces Total | 1 |
| Foundation Details | Concrete |
| Geocode Manual YN | No |
| Heating | Forced air, Other |
| Internet Address Display YN | Yes |
| Internet Entire Listing Display YN | Yes |
| Lease Amount Frequency | Monthly |
| List AOR | London and St. Thomas |
| Living Area Maximum | 1599 |
| Living Area Minimum | 1400 |
| Living Area Units | square feet |
| Lot Features | Ravine, Flat site, Balcony |
| Original Entry Timestamp | 2026-10-13T13:50:42.8Z |
| Parking Features | Attached Garage, Garage |
| Parking Total | 2 |
| Photos Count | 18 |
| Postal Code | N6G0N8 |
| Property Attached YN | Yes |
| Property Sub Type | Single Family |
| Security Features | Smoke Detectors, Controlled entry |
| Standard Status | Active |
| State Or Province | Ontario |
| Street Name | CALLAWAY |
| Street Number | 480 |
| Street Suffix | Road |
| Structure Type | Apartment |
| Total Actual Rent | 2790 |
| Unit Number | 308 |
| View | City view |
Listing courtesy of
Listing brokerage
RIGHT AT HOME REALTY
355 PRINCESS AVENUE UNIT R, LONDON, Ontario
Listing agent
QI YANG
This REALTOR.ca listing content is owned and licensed by REALTOR® members of The Canadian Real Estate Association.