
- November 10, 2026
- No Comments

1050 DEARNESS DRIVE
London South (South Y), Ontario N6E1N7
- 3 Beds
- 2 Baths
- Single Family
Listed by ROYAL LEPAGE TRILAND ROBERT DILORETO REALTY
 37 photos
Description
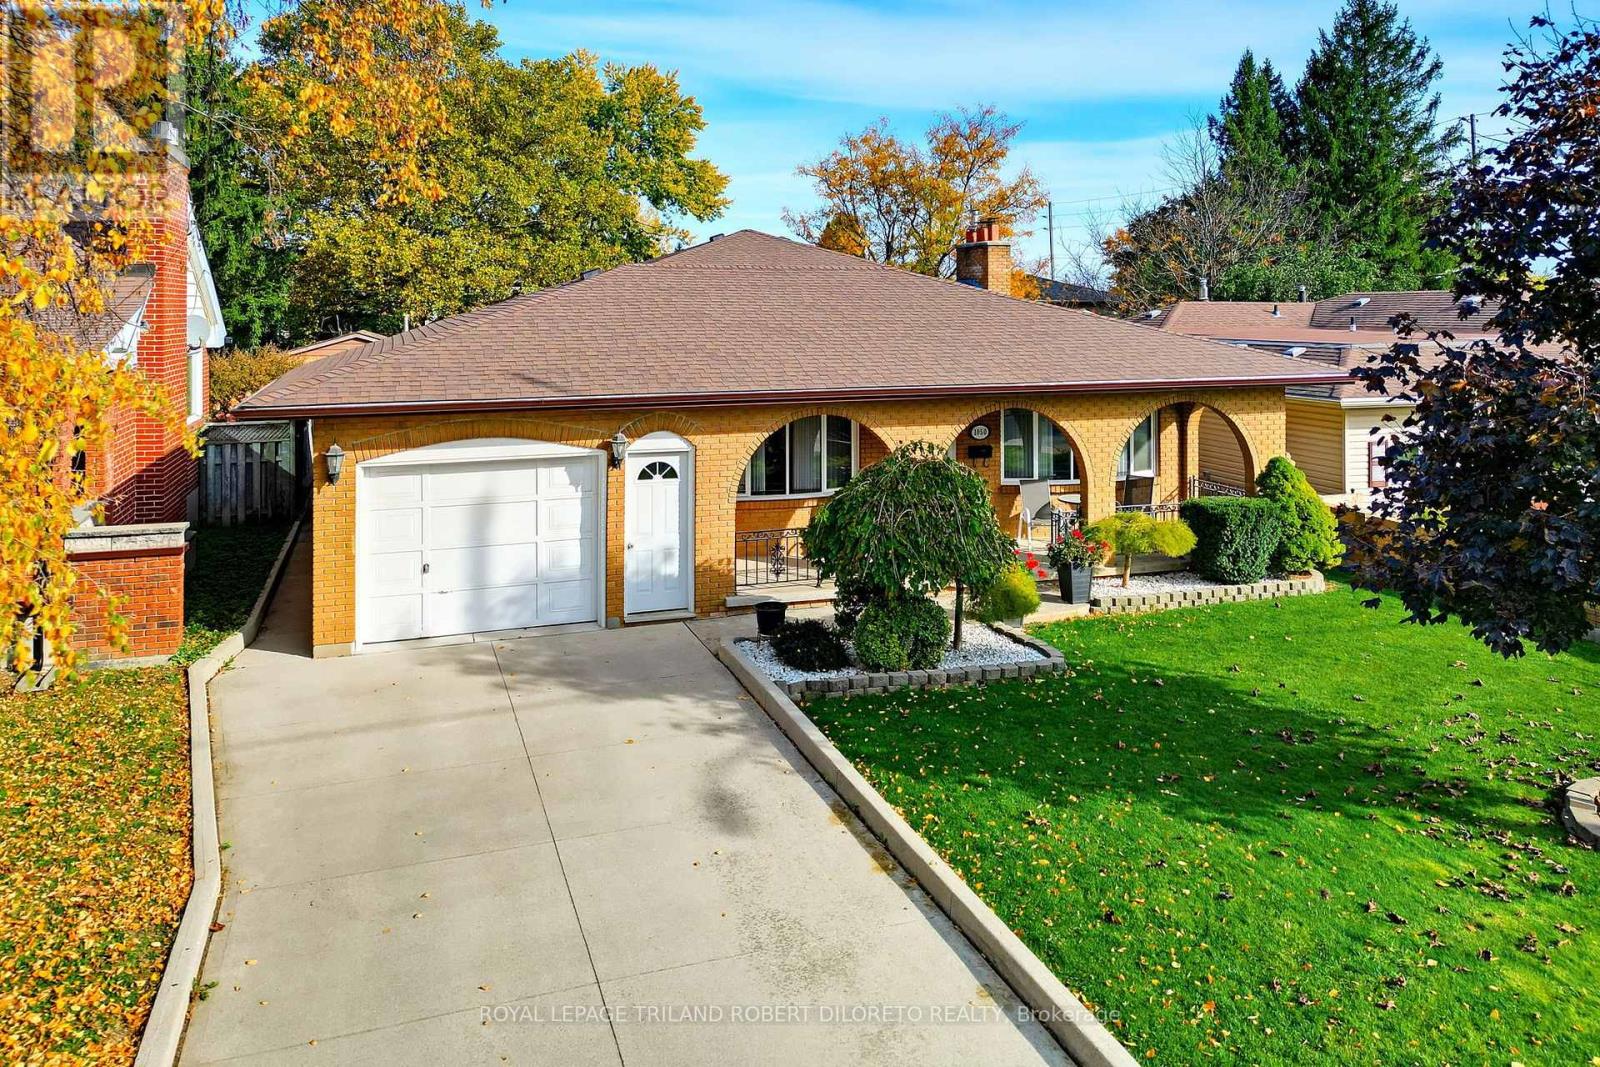
Solid and spacious 3 bedroom, 2 bath all brick back-split home on picturesque mature lot approximately 196ft deep with pool! Super location in Westminster South community & walking distance to Bus Rapid Transit, White Oaks Mall shopping district, restaurants + easy access to HWY 401 and Wilton Grove industrial area. This immaculate home has been meticulously maintained by same owners for many years and is now available for new family to call it home! Features include attractive curb appeal with covered front porch, attached garage with front and back exterior "man" doors, multi-car driveway; neutral interior decor; formal living and dining rooms; huge open plan kitchen with appliances and bright breakfast area; 3 generously sized bedrooms & family bath on upper level feature 2 rear bedrooms with access to large covered balcony which overlooks the pool area and rear yard; the lower level boasts great family room with gas fireplace and entertainment bar + 3pc bath; the basement level provide extra space to utilize as is or redevelop as needed. The fabulous exterior is highlighted by gas heated in-ground pool and pool house with WC, private stamped concrete courtyard patio plus loads of grass space for kids or pets to play. Added highlights: roof shingles approximately 2 years, hot water heater-owned. Possession is negotiable and private showings only please. (id:37124)
Property details
| Price | $779,900 |
|---|---|
| Status | Active |
| Transaction | For sale |
| Property type | Single Family |
| Building type | House |
| Ownership | Freehold |
| Bedrooms | 3 |
| Bathrooms | 2 |
| Lot size | 54 x 196.7 FT ; Lot size irregular |
| Frontage | 54 |
| Basement | Partially finished, N/A |
| Heating | Radiant heat, Other, Other |
| Exterior | Brick |
| Foundation | Concrete |
| Parking | Attached Garage, Garage |
| Parking spaces | 4 |
| Pool | Inground pool |
| Water | Municipal water |
| Sewer | Sanitary sewer |
| Appliances | Washer, Refrigerator, Dishwasher, Stove, Dryer, Water Heater |
| Annual taxes | $4,853 |
| Listed on | Oct 30, 2026 |
| MLS® number | X14131820 |
Rooms
| Level | Room | Dimensions |
|---|---|---|
| Main level | Living room | 3.68 |
| Main level | Dining room | 3.25 |
| Main level | Kitchen | 4.08 |
| Main level | Eating area | 2.93 |
| Upper Level | Primary Bedroom | 3.61 |
| Upper Level | Bedroom | 4.13 |
| Upper Level | Bedroom | 2.72 |
| Lower level | Family room | 6.95 |
| Basement | Recreational, Games room | 6.91 |
| Basement | Cold room | 1.9 |
Location
All listing details (44)
| Appliances | Washer, Refrigerator, Dishwasher, Stove, Dryer, Water Heater |
|---|---|
| Basement | Partially finished, N/A |
| Bathrooms Total Integer | 2 |
| Bedrooms Above Grade | 3 |
| Bedrooms Total | 3 |
| Building Features | Fireplace(s) |
| City | London South (South Y) |
| City Region | South Y |
| Common Interest | Freehold |
| Country | Canada |
| Directions | Cross Streets: Bradley. ** Directions: Wellington Road south to Bradley. East on Bradley to Dearness. North on Dearness to property on east side. |
| Exterior Features | Brick |
| Fireplace YN | Yes |
| Foundation Details | Concrete |
| Frontage Length Numeric | 54 |
| Frontage Length Numeric Units | feet |
| Geocode Manual YN | No |
| Heating | Radiant heat, Other, Other |
| Internet Address Display YN | Yes |
| Internet Entire Listing Display YN | Yes |
| List AOR | London and St. Thomas |
| List Price | 779900 |
| Living Area Maximum | 1500 |
| Living Area Minimum | 1100 |
| Living Area Units | square feet |
| Lot Features | Wooded area, Irregular lot size |
| Lot Size Dimensions | 54 x 196.7 FT ; Lot size irregular |
| Original Entry Timestamp | 2026-10-30T15:01:49.04Z |
| Parking Features | Attached Garage, Garage |
| Parking Total | 4 |
| Photos Count | 36 |
| Pool Features | Inground pool |
| Postal Code | N6E1N7 |
| Property Attached YN | No |
| Property Sub Type | Single Family |
| Sewer | Sanitary sewer |
| Standard Status | Active |
| State Or Province | Ontario |
| Street Name | Dearness |
| Street Number | 1050 |
| Street Suffix | Drive |
| Structure Type | House |
| Tax Annual Amount | 4853.18 |
| Water Source | Municipal water |
Listing courtesy of
Listing brokerage
ROYAL LEPAGE TRILAND ROBERT DILORETO REALTY
103-240 WATERLOO STREET, LONDON, Ontario
Listing agent
ROBERT DI LORETO
This REALTOR.ca listing content is owned and licensed by REALTOR® members of The Canadian Real Estate Association.