
- November 10, 2026
- No Comments

20 - 215 NORTH CENTRE ROAD
London North (North B), Ontario N5X4E3
- 3 Beds
- 3 Baths
- Single Family
Listed by ROYAL LEPAGE TRILAND PREMIER BROKERAGE
 39 photos
Description
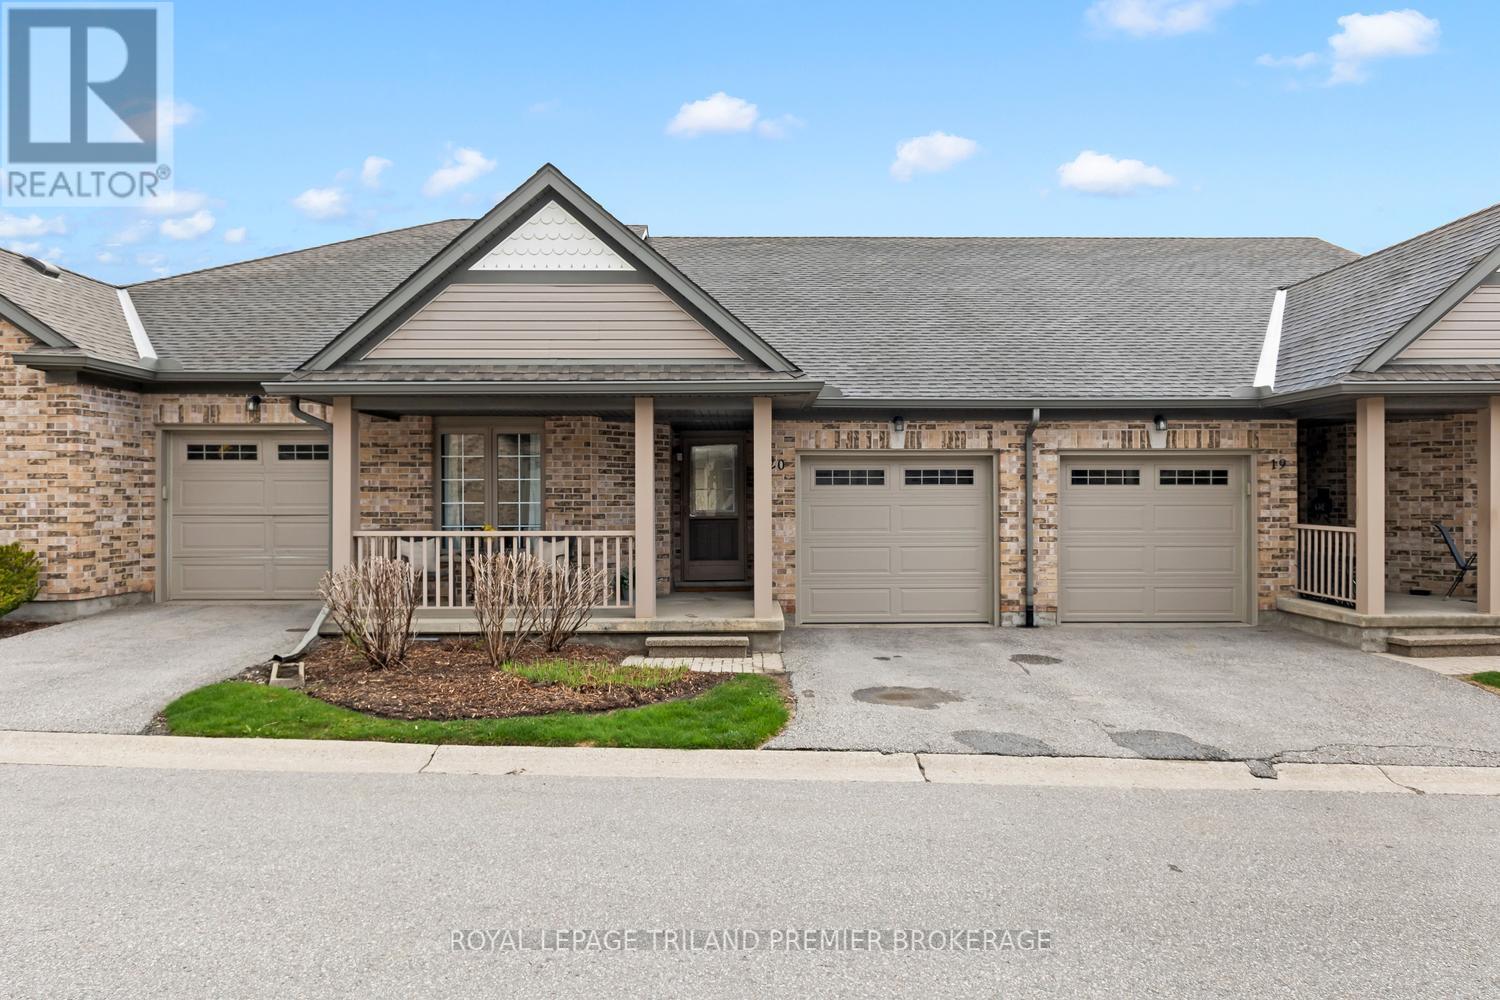
Welcome to this beautifully updated 2+1 bedroom condo in highly sought-after Masonville. Thoughtfully designed with modern finishes throughout, this home offers a bright, open-concept main level featuring a stylish kitchen with timeless cabinetry, tiled backsplash, and a large island with breakfast bar-perfect for everyday living and entertaining. The spacious living room is filled with natural light from a large window and walkout slider leading to a generous new deck. The primary suite boasts two closets, including a walk-in, and a private 3-piece ensuite. A second bedroom, 4-piece bathroom, and convenient main-floor laundry complete this level. The fully finished lower level adds exceptional living space with an additional bedroom, family room, den/games room, wet bar, and a full bathroom-ideal for guests or growing families. Enjoy the covered front porch, the convenience of a single-car garage, and a maintenance free exterior, including snow removal on the driveway and front porch. Situated in a prime Masonville location close to amenities, shopping, restaurants, public transit and more. (id:37124)
Property details
| Price | $559,900 |
|---|---|
| Status | Active |
| Transaction | For sale |
| Property type | Single Family |
| Building type | Row / Townhouse |
| Ownership | Condo/Strata |
| Storeys | 1 |
| Bedrooms | 3 |
| Bathrooms | 3 |
| Basement | Finished, Full |
| Heating | Forced air, Natural gas |
| Cooling | Central air conditioning |
| Exterior | Brick |
| Foundation | Poured Concrete |
| Parking | Attached Garage, Garage |
| Parking spaces | 2 |
| Appliances | Washer, Refrigerator, Dishwasher, Stove, Dryer |
| Community | Pets Allowed With Restrictions |
| Annual taxes | $3,940 |
| Maintenance fee | $362 / Monthly |
| Fee includes | Common Area Maintenance |
| Listed on | Oct 30, 2026 |
| MLS® number | X14131976 |
Location
All listing details (46)
| Appliances | Washer, Refrigerator, Dishwasher, Stove, Dryer |
|---|---|
| Architectural Style | Bungalow |
| Association Fee | 362.17 |
| Association Fee Frequency | Monthly |
| Association Fee Includes | Common Area Maintenance |
| Association Name | GREGG PROPERTY MANAGMENT |
| Basement | Finished, Full |
| Bathrooms Total Integer | 3 |
| Bedrooms Above Grade | 2 |
| Bedrooms Below Grade | 1 |
| Bedrooms Total | 3 |
| City | London North (North B) |
| City Region | North B |
| Common Interest | Condo/Strata |
| Community Features | Pets Allowed With Restrictions |
| Cooling | Central air conditioning |
| Country | Canada |
| Directions | ON THE SOUTH SIDE OF NORTH CENTRE ROAD |
| Exterior Features | Brick |
| Fireplace YN | No |
| Foundation Details | Poured Concrete |
| Geocode Manual YN | No |
| Heating | Forced air, Natural gas |
| Internet Address Display YN | Yes |
| Internet Entire Listing Display YN | Yes |
| List AOR | London and St. Thomas |
| List Price | 559900 |
| Living Area Maximum | 1199 |
| Living Area Minimum | 1000 |
| Living Area Units | square feet |
| Original Entry Timestamp | 2026-10-30T15:31:32.23Z |
| Parking Features | Attached Garage, Garage |
| Parking Total | 2 |
| Photos Count | 38 |
| Postal Code | N5X4E3 |
| Property Attached YN | Yes |
| Property Sub Type | Single Family |
| Standard Status | Active |
| State Or Province | Ontario |
| Stories | 1 |
| Street Name | North Centre |
| Street Number | 215 |
| Street Suffix | Road |
| Structure Type | Row / Townhouse |
| Tax Annual Amount | 3940 |
| Unit Number | 20 |
Listing courtesy of
Listing brokerage
ROYAL LEPAGE TRILAND PREMIER BROKERAGE
103-240 WATERLOO STREET, LONDON, Ontario
Listing agent
RICHARD CANE
This REALTOR.ca listing content is owned and licensed by REALTOR® members of The Canadian Real Estate Association.