
- November 10, 2026
- No Comments

1053 FRANCES STREET
London East (East M), Ontario N5W2L8
- 2 Beds
- 2 Baths
- Single Family
Listed by RIGHT AT HOME REALTY
 36 photos
Description
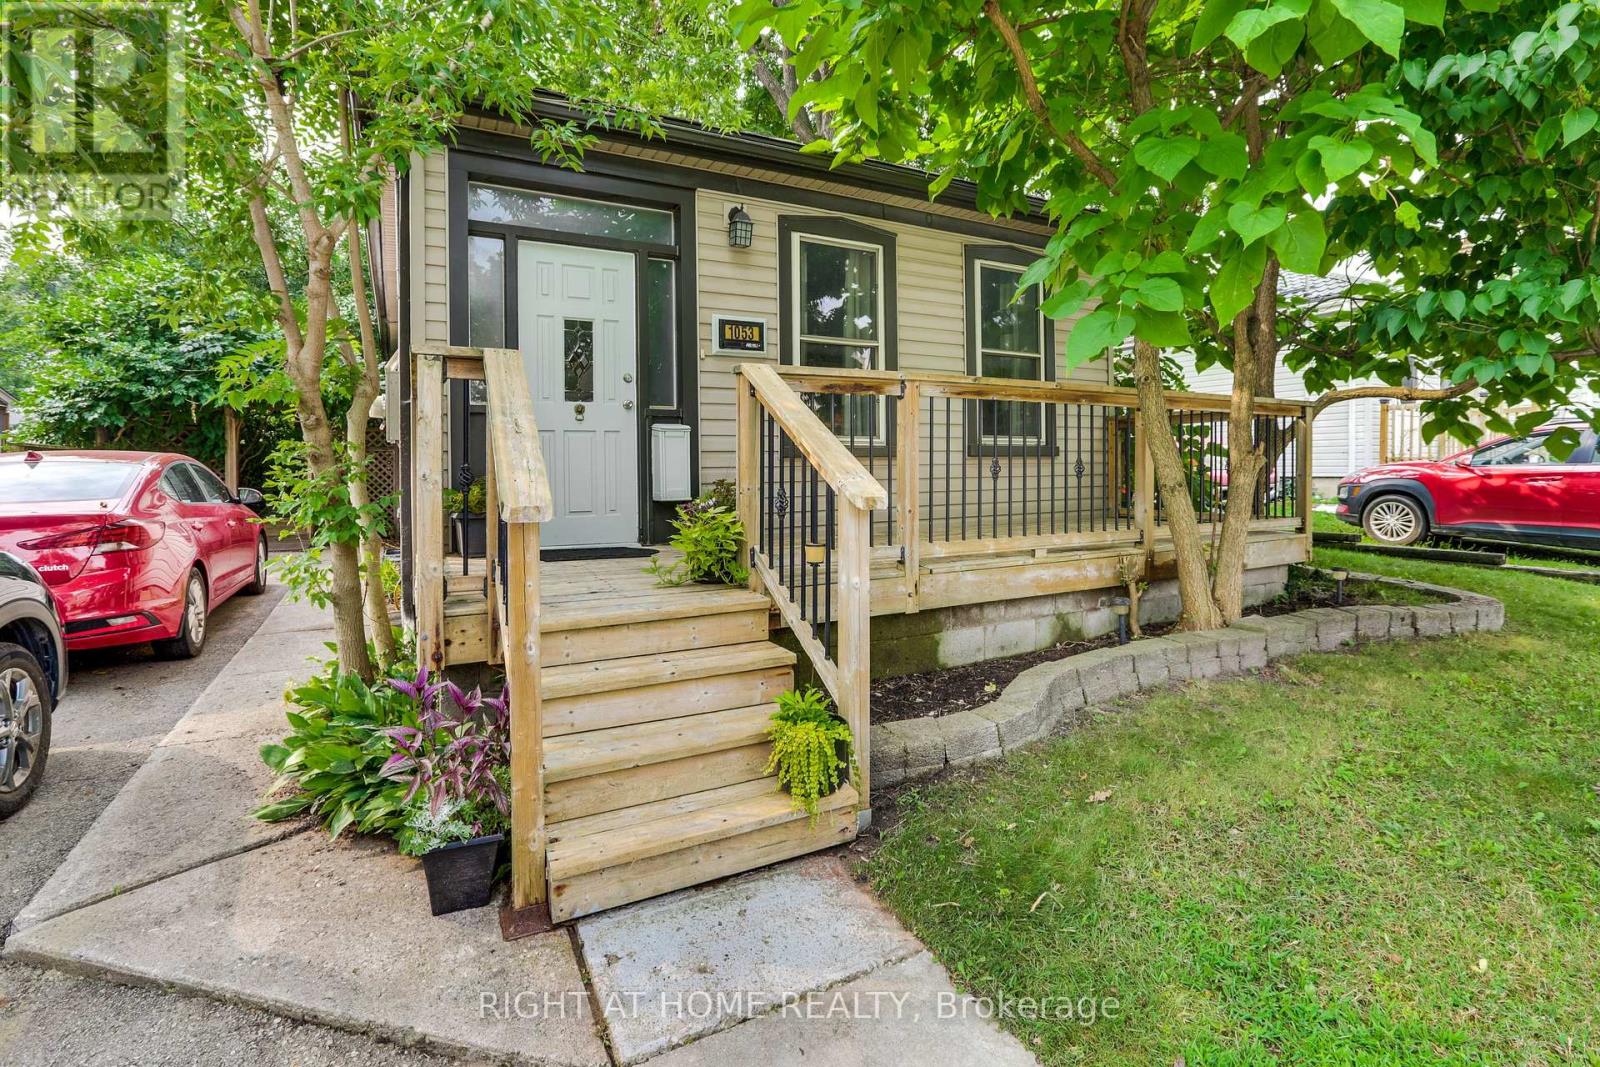
Wow, hold the press!!! An adorable house like this for under 350K, what a deal. We have a very motivated seller and have an appraisal from June 2026 at 400K. This adorable, 2-bedroom, 2 full bath house in Old East Village has outstanding charm, sure to captivate and a huge private backyard. Spacious kitchen has a gas countertop range, lots of cupboards and leads to the main floor laundry, 3-piece bathroom and patio doors to a large deck. Huge backyard with side ramp leading up to the deck, perfect for those with mobility issues, plus garden shed and fire pit. Parking for 2 cars and a private front porch. Basement has a workshop, plenty of cabinets, large utility room, and open area, perfect for rec room plus a pool table. Located on a quiet street, within walking distance of 100 Kellogg Lane, one of Canada's premier entertainment districts. Perfect home for first time homebuyers or looking to downsize. (id:37124)
Property details
| Price | $349,900 |
|---|---|
| Status | Active |
| Transaction | For sale |
| Property type | Single Family |
| Building type | House |
| Ownership | Freehold |
| Storeys | 1 |
| Bedrooms | 2 |
| Bathrooms | 2 |
| Lot size | 41.3 x 132 FT |
| Frontage | 41.3 |
| Zoning | r2-2 |
| Basement | Unfinished, Full, N/A |
| Heating | Forced air, Natural gas |
| Cooling | Central air conditioning |
| Flooring | Hardwood |
| Exterior | Vinyl siding |
| Foundation | Block |
| Parking | No Garage |
| Parking spaces | 2 |
| Water | Municipal water |
| Sewer | Sanitary sewer |
| Appliances | Dishwasher, Range, Microwave, Water Heater - Tankless |
| Annual taxes | $2,380 |
| Listed on | Oct 1, 2026 |
| MLS® number | X13851022 |
Rooms
| Level | Room | Dimensions |
|---|---|---|
| Main level | Foyer | 3.04 |
| Main level | Primary Bedroom | 4.01 |
| Main level | Living room | 5.12 |
| Main level | Bedroom | 3.6 |
| Main level | Bathroom | 2.76 |
| Main level | Kitchen | 4.14 |
| Main level | Bathroom | 2.1 |
Location
All listing details (50)
| Appliances | Dishwasher, Range, Microwave, Water Heater - Tankless |
|---|---|
| Architectural Style | Bungalow |
| Basement | Unfinished, Full, N/A |
| Bathrooms Total Integer | 2 |
| Bedrooms Above Grade | 2 |
| Bedrooms Total | 2 |
| City | London East (East M) |
| City Region | East M |
| Common Interest | Freehold |
| Cooling | Central air conditioning |
| Country | Canada |
| Directions | Cross Streets: Egerton and York. ** Directions: Turn east off of Egerton onto Frances St. |
| Exterior Features | Vinyl siding |
| Fencing | Fenced yard |
| Fireplace YN | No |
| Flooring | Hardwood |
| Foundation Details | Block |
| Frontage Length Numeric | 41.3 |
| Frontage Length Numeric Units | feet |
| Geocode Manual YN | No |
| Heating | Forced air, Natural gas |
| Internet Address Display YN | Yes |
| Internet Entire Listing Display YN | Yes |
| List AOR | London and St. Thomas |
| List Price | 349900 |
| Living Area Maximum | 1100 |
| Living Area Minimum | 700 |
| Living Area Units | square feet |
| Lot Features | Flat site |
| Lot Size Dimensions | 41.3 x 132 FT |
| Original Entry Timestamp | 2026-10-01T19:51:28.61Z |
| Parking Features | No Garage |
| Parking Total | 2 |
| Photos Count | 36 |
| Postal Code | N5W2L8 |
| Property Attached YN | No |
| Property Sub Type | Single Family |
| Security Features | Smoke Detectors |
| Sewer | Sanitary sewer |
| Standard Status | Active |
| State Or Province | Ontario |
| Stories | 1 |
| Street Name | Frances |
| Street Number | 1053 |
| Street Suffix | Street |
| Structure Type | House |
| Tax Annual Amount | 2380 |
| Utilities | Sewer, Electricity, Cable |
| Water Source | Municipal water |
| Zoning Description | r2-2 |
Listing courtesy of
Listing brokerage
RIGHT AT HOME REALTY
355 PRINCESS AVENUE UNIT R, LONDON, Ontario
Listing agent
SUZANNE AZIZ
This REALTOR.ca listing content is owned and licensed by REALTOR® members of The Canadian Real Estate Association.