
- November 10, 2026
- No Comments

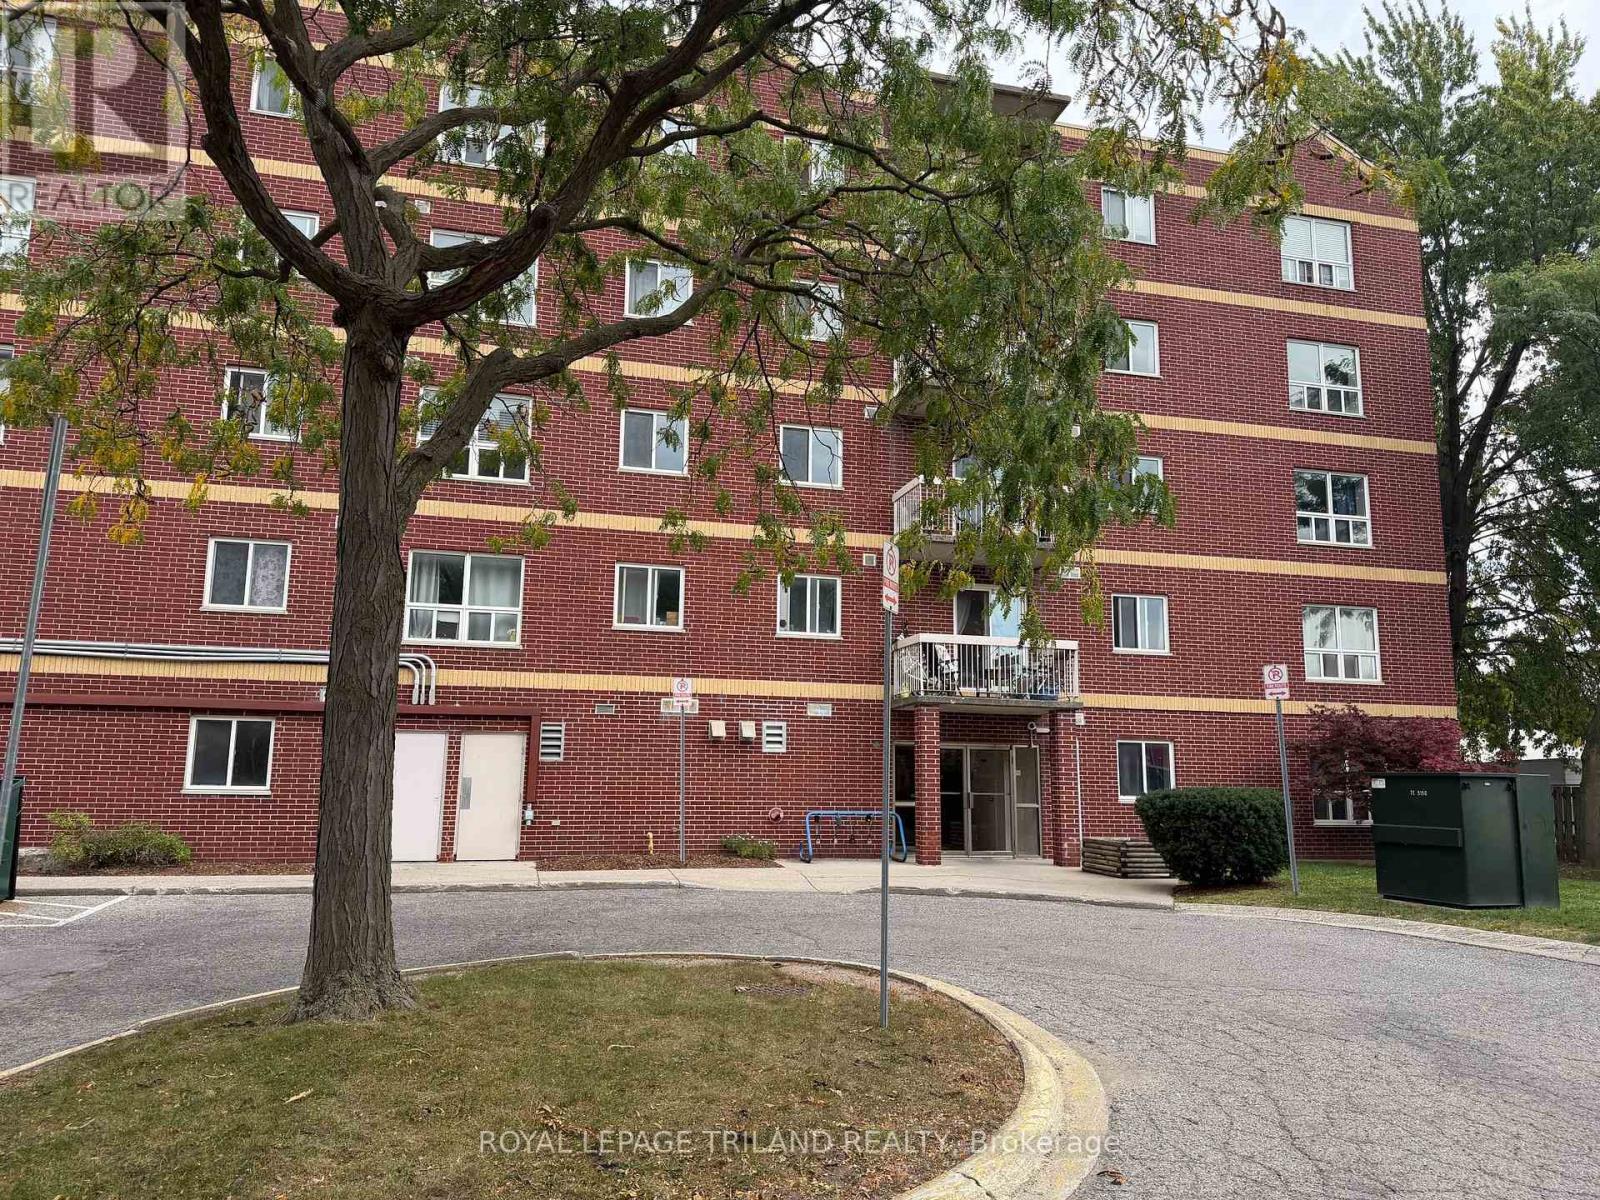
305 - 626 FIRST STREET
London East (East H), Ontario N5V2A2
- 3 Beds
- 2 Baths
- Single Family
Listed by ROYAL LEPAGE TRILAND REALTY
 18 photos
Description
Corner unit, great investment opportunity directly across the road from Fanshawe College main entrance on Oxford Street - this is as close as you can get to campus - no need for a car here! Beautiful renovated and very clean 3-bedroom, 2 full bathrooms condo is perfect for student living, a young family home, a starter home or a downsized/retiree. Featuring updated kitchen and bathroom cabinetry installed in September 2026. The layout is very functional giving it a spacious bedrooms with a nice bright combine living and dining areas. Appliances included. Condo fee includes water, one parking spot, building maintenance and building insurance. Solid brick building with an elevator. Not only its steps from Fanshawe College, it's also walking distance to shopping, transit, and amenities, this is prime location with strong rental demand. (id:37124)
Property details
| Price | $339,900 |
|---|---|
| Status | Active |
| Transaction | For sale |
| Property type | Single Family |
| Building type | Apartment |
| Ownership | Condo/Strata |
| Bedrooms | 3 |
| Bathrooms | 2 |
| Basement | None |
| Heating | Baseboard heaters, Electric |
| Cooling | None |
| Exterior | Brick |
| Parking | No Garage |
| Parking spaces | 1 |
| Appliances | Refrigerator, Dishwasher, Stove, Microwave |
| Community | Pets Allowed With Restrictions |
| Annual taxes | $1,961 |
| Maintenance fee | $625 / Monthly |
| Fee includes | Common Area Maintenance, Water, Insurance, Parking |
| Listed on | Oct 1, 2026 |
| MLS® number | X13850940 |
Rooms
| Level | Room | Dimensions |
|---|---|---|
| Main level | Primary Bedroom | 3.17 |
| Main level | Bedroom 2 | 3.14 |
| Main level | Bedroom 3 | 2.16 |
| Main level | Kitchen | 3.17 |
| Main level | Living room | 3.56 |
| Main level | Bathroom | 2.43 |
| Main level | Bathroom | 2.43 |
Location
All listing details (44)
| Appliances | Refrigerator, Dishwasher, Stove, Microwave |
|---|---|
| Association Fee | 625 |
| Association Fee Frequency | Monthly |
| Association Fee Includes | Common Area Maintenance, Water, Insurance, Parking |
| Association Name | Sean Eglinston |
| Basement | None |
| Bathrooms Total Integer | 2 |
| Bedrooms Above Grade | 3 |
| Bedrooms Total | 3 |
| City | London East (East H) |
| City Region | East H |
| Common Interest | Condo/Strata |
| Community Features | Pets Allowed With Restrictions |
| Cooling | None |
| Country | Canada |
| Directions | Cross Streets: OXFORD STREET. ** Directions: FROM OXFORD TURN SOUTH TO FIRST ST. |
| Exterior Features | Brick |
| Fireplace YN | No |
| Geocode Manual YN | No |
| Heating | Baseboard heaters, Electric |
| Internet Address Display YN | Yes |
| Internet Entire Listing Display YN | Yes |
| List AOR | London and St. Thomas |
| List Price | 339900 |
| Living Area Maximum | 799 |
| Living Area Minimum | 700 |
| Living Area Units | square feet |
| Lot Features | Balcony, Carpet Free |
| Original Entry Timestamp | 2026-10-01T19:51:28.52Z |
| Parking Features | No Garage |
| Parking Total | 1 |
| Photos Count | 18 |
| Postal Code | N5V2A2 |
| Property Attached YN | Yes |
| Property Sub Type | Single Family |
| Security Features | Smoke Detectors |
| Standard Status | Active |
| State Or Province | Ontario |
| Street Name | First |
| Street Number | 626 |
| Street Suffix | Street |
| Structure Type | Apartment |
| Tax Annual Amount | 1961 |
| Unit Number | 305 |
Listing courtesy of
Listing brokerage
ROYAL LEPAGE TRILAND REALTY
808 TALBOT STREET, ST. THOMAS, Ontario
Listing agent
LESTARI RUPERT
This REALTOR.ca listing content is owned and licensed by REALTOR® members of The Canadian Real Estate Association.