
- November 10, 2026
- No Comments

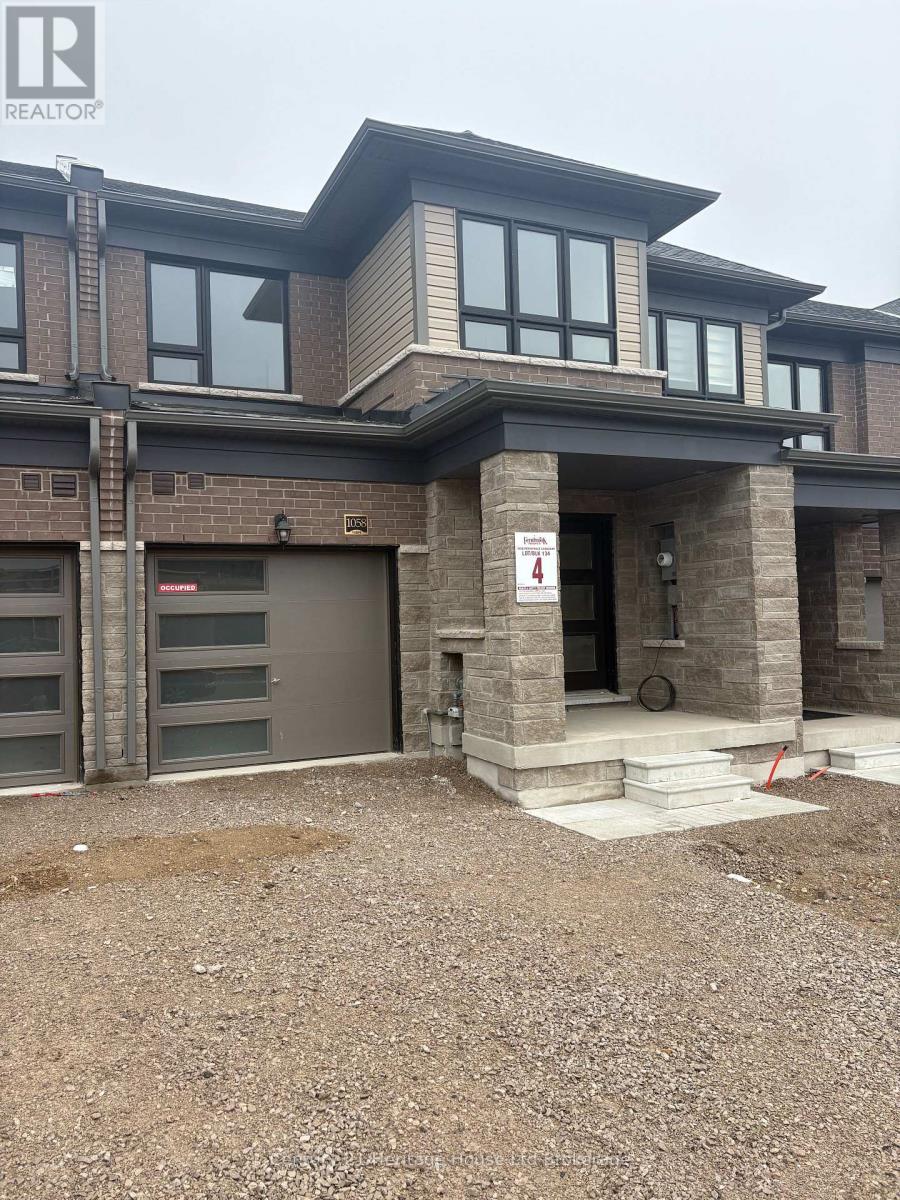
1058 PERIWINKLE CRESCENT
Woodstock (Woodstock - North), Ontario N4S7W2
- 3 Beds
- 3 Baths
- Single Family
Listed by Century 21 Heritage House Ltd Brokerage
 40 photos
Description
Welcome to 1058 Periwinkle Crescent in Woodstock! Be the first to call this brand-new, never-lived-in 3-bedroom, 2.5-bathroom townhouse home! Offering modern finishes, a spacious layout, and stylish design throughout, this beautiful property is ready for its very first occupants. The bright and inviting main floor features an open-concept living and dining area, attractive flooring, and large windows that fill the space with natural light. The modern kitchen boasts granite countertops, brand-new stainless steel appliances, ample cabinetry, and a centre island with a double sink, making it perfect for everyday living and entertaining. Sliding patio doors provide convenient access to the backyard. A beautiful oak staircase leads to the second floor, where you'll find three generously sized bedrooms, including a spacious primary suite featuring a walk-in closet and private 3-piece ensuite with a glass-enclosed shower. Two additional bedrooms and a full 4-piece bathroom complete the upper level. The unfinished basement provides plenty of additional storage space and includes a convenient laundry area with a brand-new washer, dryer, and laundry sink. Additional features include a main-floor powder room, an attached single-car garage, and parking for two vehicles. Located in Woodstock's growing north end, this home offers the perfect combination of modern style, functionality, and convenience. Available for immediate occupancy. Enjoy the comfort and excitement of being the very first to live in this beautiful new home! (id:37124)
Property details
| Price | $2,400 / month |
|---|---|
| Status | Active |
| Transaction | For rent |
| Property type | Single Family |
| Building type | Row / Townhouse |
| Ownership | Freehold |
| Storeys | 2 |
| Bedrooms | 3 |
| Bathrooms | 3 |
| Basement | Unfinished, Full |
| Heating | Forced air, Natural gas |
| Cooling | None |
| Exterior | Brick |
| Foundation | Concrete |
| Parking | Attached Garage, Garage |
| Parking spaces | 2 |
| Water | Municipal water |
| Sewer | Sanitary sewer |
| Appliances | Water Heater |
| Listed on | Oct 15, 2026 |
| MLS® number | X14080666 |
Rooms
| Level | Room | Dimensions |
|---|---|---|
| Second level | Primary Bedroom | 3.89 |
| Basement | Laundry room | 3.58 |
| Second level | Bathroom | 2.59 |
| Second level | Bathroom | 2.31 |
| Second level | Bedroom | 3.91 |
| Second level | Bedroom | 3.76 |
| Main level | Kitchen | 3.35 |
| Main level | Dining room | 3.1 |
| Main level | Living room | 5.08 |
| Main level | Bathroom | 1.22 |
| Main level | Foyer | 2.29 |
Location
All listing details (41)
| Appliances | Water Heater |
|---|---|
| Basement | Unfinished, Full |
| Bathrooms Partial | 1 |
| Bathrooms Total Integer | 3 |
| Bedrooms Above Grade | 3 |
| Bedrooms Total | 3 |
| City | Woodstock (Woodstock - North) |
| City Region | Woodstock - North |
| Common Interest | Freehold |
| Cooling | None |
| Country | Canada |
| Directions | Cross Streets: Upper Thames & Periwinkle. ** Directions: Turn left off of Upper Thames Drive onto Periwinkle. |
| Exterior Features | Brick |
| Fireplace YN | No |
| Foundation Details | Concrete |
| Geocode Manual YN | Yes |
| Heating | Forced air, Natural gas |
| Internet Address Display YN | Yes |
| Internet Entire Listing Display YN | Yes |
| Lease Amount Frequency | Monthly |
| List AOR | Woodstock-Ingersoll-Tillsonburg |
| Living Area Maximum | 2000 |
| Living Area Minimum | 1500 |
| Living Area Units | square feet |
| Original Entry Timestamp | 2026-10-15T14:54:33.17Z |
| Parking Features | Attached Garage, Garage |
| Parking Total | 2 |
| Photos Count | 40 |
| Postal Code | N4S7W2 |
| Property Attached YN | Yes |
| Property Sub Type | Single Family |
| Sewer | Sanitary sewer |
| Standard Status | Active |
| State Or Province | Ontario |
| Stories | 2 |
| Street Name | Periwinkle |
| Street Number | 1058 |
| Street Suffix | Crescent |
| Structure Type | Row / Townhouse |
| Total Actual Rent | 2400 |
| Water Source | Municipal water |
Listing courtesy of
Listing brokerage
Century 21 Heritage House Ltd Brokerage
865 DUNDAS STREET, WOODSTOCK, Ontario
Listing agent
Tery Runstedler
This REALTOR.ca listing content is owned and licensed by REALTOR® members of The Canadian Real Estate Association.