
- November 20, 2026
- No Comments

106 ELLIOTT TRAIL
Thames Centre (Thorndale), Ontario N0M2P0
$849,900
- 3 Beds
- 3 Baths
- Single Family
Listed by RE/MAX ADVANTAGE SANDERSON REALTY
 51 photos
Property typeSingle Family
BuildingHouse
Lot size62.3 x 170.7 FT
Parking9
Annual taxes$4,194
Listed onNov 20, 2026
Description
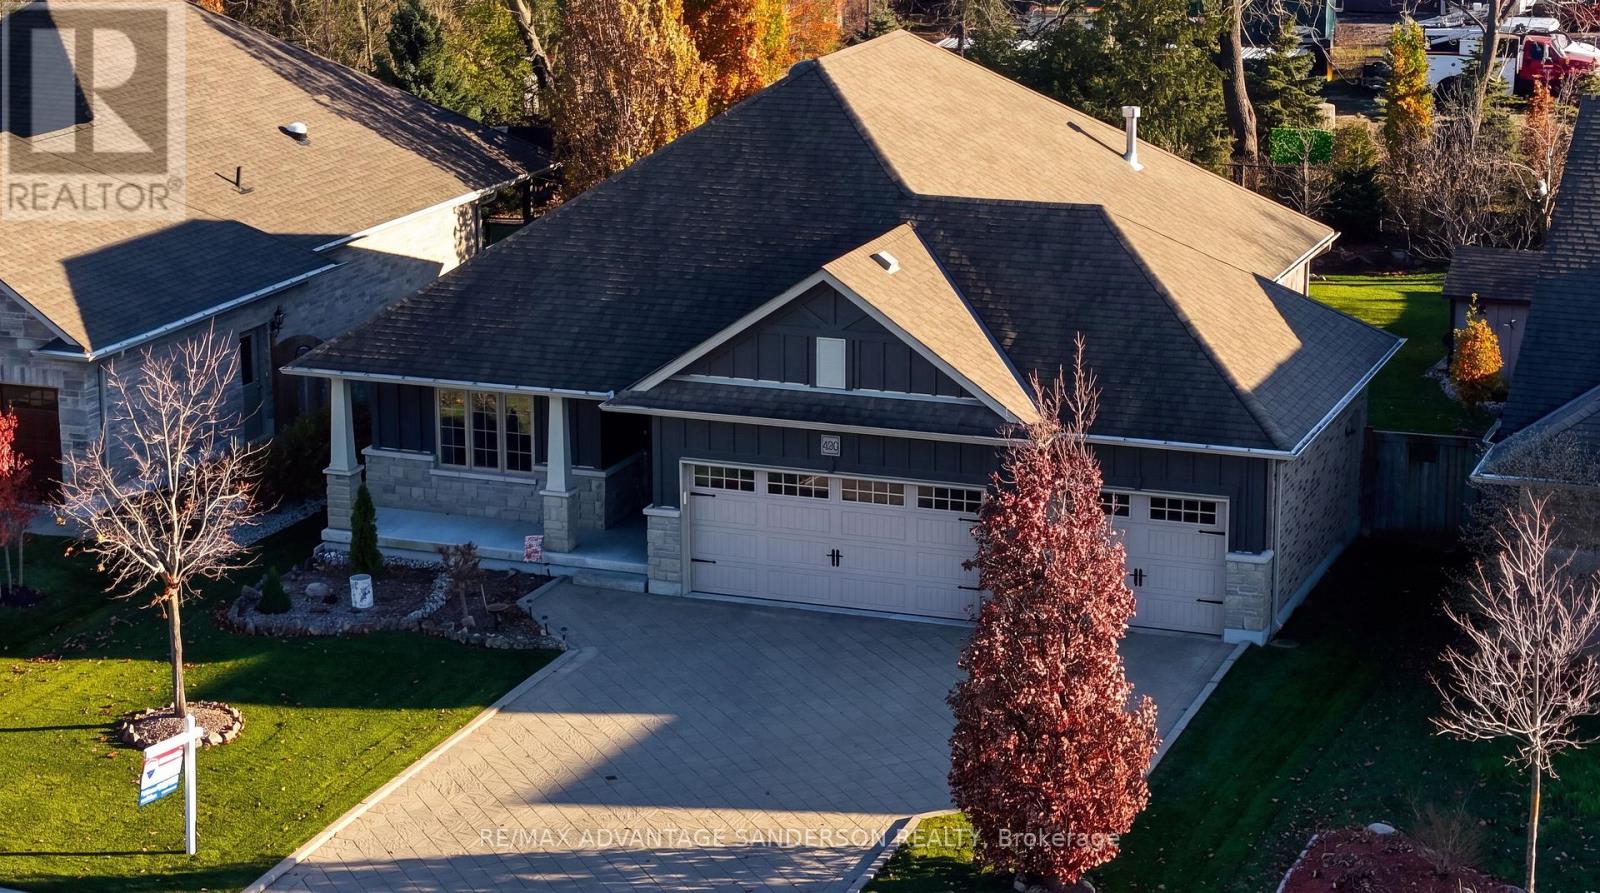
Exceptional one floor home on park-like mature lot in desirable Thorndale location walking distance to community park and school. Oversize 3 car garage. Fully fenced rear yard with deck, above ground pool, shed and beautiful perennial gardens. Lovely open concept interior with gourmet kitchen and island. Fully finished lower level with lots of room for additional bedroom space. Call quickly this one wont last! (id:37124)
Property details
| Price | $849,900 |
|---|---|
| Status | Active |
| Transaction | For sale |
| Property type | Single Family |
| Building type | House |
| Ownership | Freehold |
| Storeys | 1 |
| Bedrooms | 3 |
| Bathrooms | 3 |
| Lot size | 62.3 x 170.7 FT |
| Frontage | 62.3 |
| Zoning | R1-13 |
| Basement | Finished, Full |
| Heating | Forced air, Natural gas |
| Cooling | Central air conditioning, Air exchanger |
| Fireplace | 2 |
| Exterior | Brick, Hardboard |
| Foundation | Concrete |
| Parking | Attached Garage, Garage |
| Parking spaces | 9 |
| Pool | Above ground pool |
| Water | Municipal water |
| Sewer | Sanitary sewer |
| Appliances | Washer, Refrigerator, Water softener, Central Vacuum, Dishwasher, Stove, Dryer, Water Heater |
| Annual taxes | $4,194 |
| Listed on | Nov 20, 2026 |
| MLS® number | X14199736 |
Rooms
| Level | Room | Dimensions |
|---|---|---|
| Main level | Kitchen | 3.89 |
| Main level | Dining room | 3.9 |
| Main level | Great room | 4.27 |
| Main level | Primary Bedroom | 3.6 |
| Main level | Laundry room | 3.81 |
| Main level | Bedroom | 3.81 |
| Lower level | Recreational, Games room | 4.42 |
| Lower level | Bedroom | 3.38 |
| Lower level | Other | 3.38 |
Location
All listing details (52)
| Appliances | Washer, Refrigerator, Water softener, Central Vacuum, Dishwasher, Stove, Dryer, Water Heater |
|---|---|
| Architectural Style | Bungalow |
| Basement | Finished, Full |
| Bathrooms Partial | 1 |
| Bathrooms Total Integer | 3 |
| Bedrooms Above Grade | 2 |
| Bedrooms Below Grade | 1 |
| Bedrooms Total | 3 |
| Building Features | Fireplace(s) |
| City | Thames Centre (Thorndale) |
| City Region | Thorndale |
| Common Interest | Freehold |
| Cooling | Central air conditioning, Air exchanger |
| Country | Canada |
| Directions | Cross Streets: Nissouri Road. ** Directions: Thorndale Road to Brooker Trail to Elliott Trail. |
| Exterior Features | Brick, Hardboard |
| Fencing | Fenced yard |
| Fireplace YN | Yes |
| Fireplaces Total | 2 |
| Foundation Details | Concrete |
| Frontage Length Numeric | 62.3 |
| Frontage Length Numeric Units | feet |
| Geocode Manual YN | Yes |
| Heating | Forced air, Natural gas |
| Internet Address Display YN | Yes |
| Internet Entire Listing Display YN | Yes |
| List AOR | London and St. Thomas |
| List Price | 849900 |
| Living Area Maximum | 2000 |
| Living Area Minimum | 1500 |
| Living Area Units | square feet |
| Lot Features | Wooded area |
| Lot Size Dimensions | 62.3 x 170.7 FT |
| Original Entry Timestamp | 2026-11-20T20:21:13.92Z |
| Parking Features | Attached Garage, Garage |
| Parking Total | 9 |
| Photos Count | 50 |
| Pool Features | Above ground pool |
| Postal Code | N0M2P0 |
| Property Attached YN | No |
| Property Sub Type | Single Family |
| Sewer | Sanitary sewer |
| Standard Status | Active |
| State Or Province | Ontario |
| Stories | 1 |
| Street Name | Elliott |
| Street Number | 106 |
| Street Suffix | Trail |
| Structure Type | House |
| Tax Annual Amount | 4194 |
| Water Source | Municipal water |
| Zoning Description | R1-13 |
Listing courtesy of
Listing brokerage
RE/MAX ADVANTAGE SANDERSON REALTY
103-21578 RICHMOND STREET, ARVA, Ontario
Listing agent
ROB SANDERSON
This REALTOR.ca listing content is owned and licensed by REALTOR® members of The Canadian Real Estate Association.