
- November 20, 2026
- No Comments

463 EXMOUTH CIRCLE
London East (East I), Ontario N5V5G5
- 2 Beds
- 1 Baths
- Single Family
Listed by RE/MAX CENTRE CITY REALTY INC
 29 photos
Description
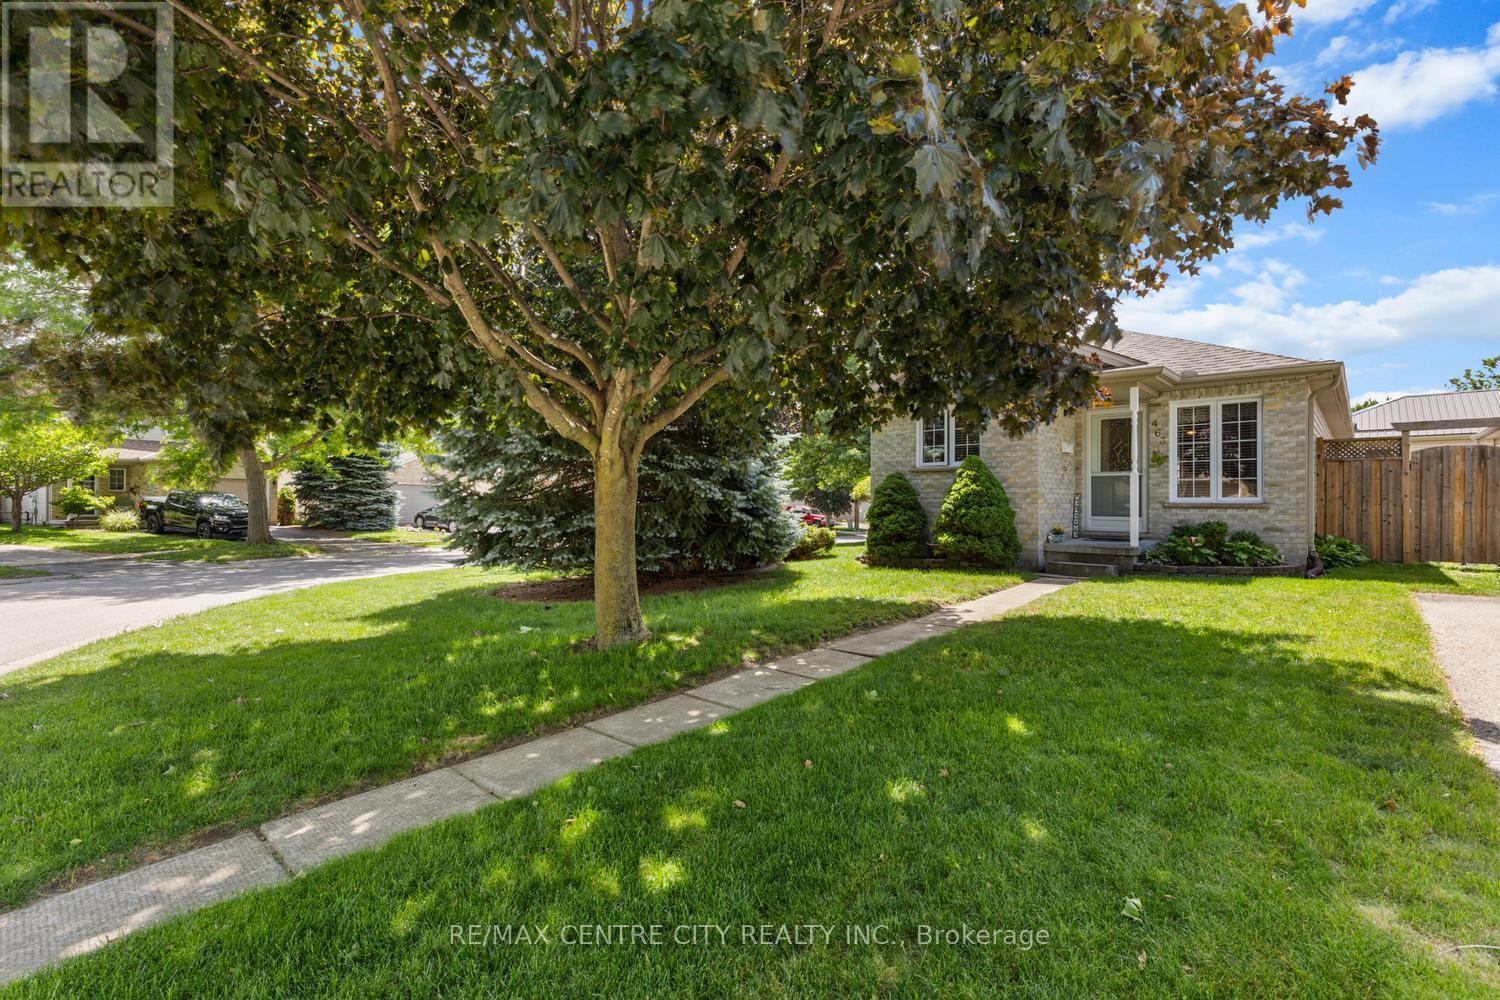
Welcome to 463 Exmouth Circle. Beautifully located on the bend, offering a nice feeling of space and clear visual. Enjoy the open concept living/diningroom with numerous options for furniture placement. Loads of natural light from both the front and side bay window. Beautiful mature tree's envelope this lot with pretty views. A quaint kitchen over-looks the front yard with a convenient U-shaped work area. Everything at your fingertips! Off the dining area, through the side door a perfect spot for morning coffee or your favorite beverage as the sun goes down. Across the back of the house a generous primary bedroom along with the second bedroom, den or office. The lower level boasts a family room with a gas fireplace. The other half of the lower offers laundry, loads of storage and the potential for further development. A final perk has to the double drive! No juggling cars here in the morning. The large shed will hold all the things. Additional updates: Furnace 2014, A/C 2014, Shingles 2014, Doors 2017, Flooring 2018, Windows 2021. (id:37124)
Property details
| Price | $454,500 |
|---|---|
| Status | Active |
| Transaction | For sale |
| Property type | Single Family |
| Building type | House |
| Ownership | Freehold |
| Storeys | 1 |
| Bedrooms | 2 |
| Bathrooms | 1 |
| Lot size | 33.6 x 98.7 FT |
| Frontage | 33.7 |
| Zoning | Single Family |
| Basement | Full |
| Heating | Forced air, Natural gas |
| Cooling | Central air conditioning |
| Fireplace | 1 |
| Exterior | Brick, Aluminum siding |
| Foundation | Poured Concrete |
| Parking | No Garage |
| Parking spaces | 4 |
| Water | Municipal water |
| Sewer | Sanitary sewer |
| Appliances | Washer, Refrigerator, Stove, Dryer |
| Annual taxes | $3,269 (2025) |
| Listed on | Nov 20, 2026 |
| MLS® number | X14199764 |
Location
All listing details (49)
| Appliances | Washer, Refrigerator, Stove, Dryer |
|---|---|
| Architectural Style | Bungalow |
| Basement | Full |
| Bathrooms Total Integer | 1 |
| Bedrooms Above Grade | 2 |
| Bedrooms Total | 2 |
| Building Features | Fireplace(s) |
| City | London East (East I) |
| City Region | East I |
| Common Interest | Freehold |
| Cooling | Central air conditioning |
| Country | Canada |
| Directions | Cross Streets: Exmouth Dr / Exmouth Circle. ** Directions: Marconi Blvd. South on Exmouth Dr. West on Exmouth Circle. |
| Exterior Features | Brick, Aluminum siding |
| Fireplace YN | Yes |
| Fireplaces Total | 1 |
| Foundation Details | Poured Concrete |
| Frontage Length Numeric | 33.7 |
| Frontage Length Numeric Units | feet |
| Geocode Manual YN | No |
| Heating | Forced air, Natural gas |
| Internet Address Display YN | Yes |
| Internet Entire Listing Display YN | Yes |
| List AOR | London and St. Thomas |
| List Price | 454500 |
| Living Area Maximum | 1100 |
| Living Area Minimum | 700 |
| Living Area Units | square feet |
| Lot Features | Carpet Free |
| Lot Size Dimensions | 33.6 x 98.7 FT |
| Original Entry Timestamp | 2026-11-20T20:21:14.8Z |
| Parking Features | No Garage |
| Parking Total | 4 |
| Photos Count | 29 |
| Postal Code | N5V5G5 |
| Property Attached YN | No |
| Property Sub Type | Single Family |
| Sewer | Sanitary sewer |
| Standard Status | Active |
| State Or Province | Ontario |
| Stories | 1 |
| Street Name | Exmouth |
| Street Number | 463 |
| Street Suffix | Circle |
| Structure Type | House |
| Tax Annual Amount | 3269 |
| Tax Year | 2025 |
| Water Source | Municipal water |
| Zoning Description | Single Family |
Listing courtesy of
Listing brokerage
RE/MAX CENTRE CITY REALTY INC
685 ADELAIDE STREET NORTH, LONDON, Ontario
Listing agent
Jennifer Los
This REALTOR.ca listing content is owned and licensed by REALTOR® members of The Canadian Real Estate Association.