
- November 10, 2026
- No Comments

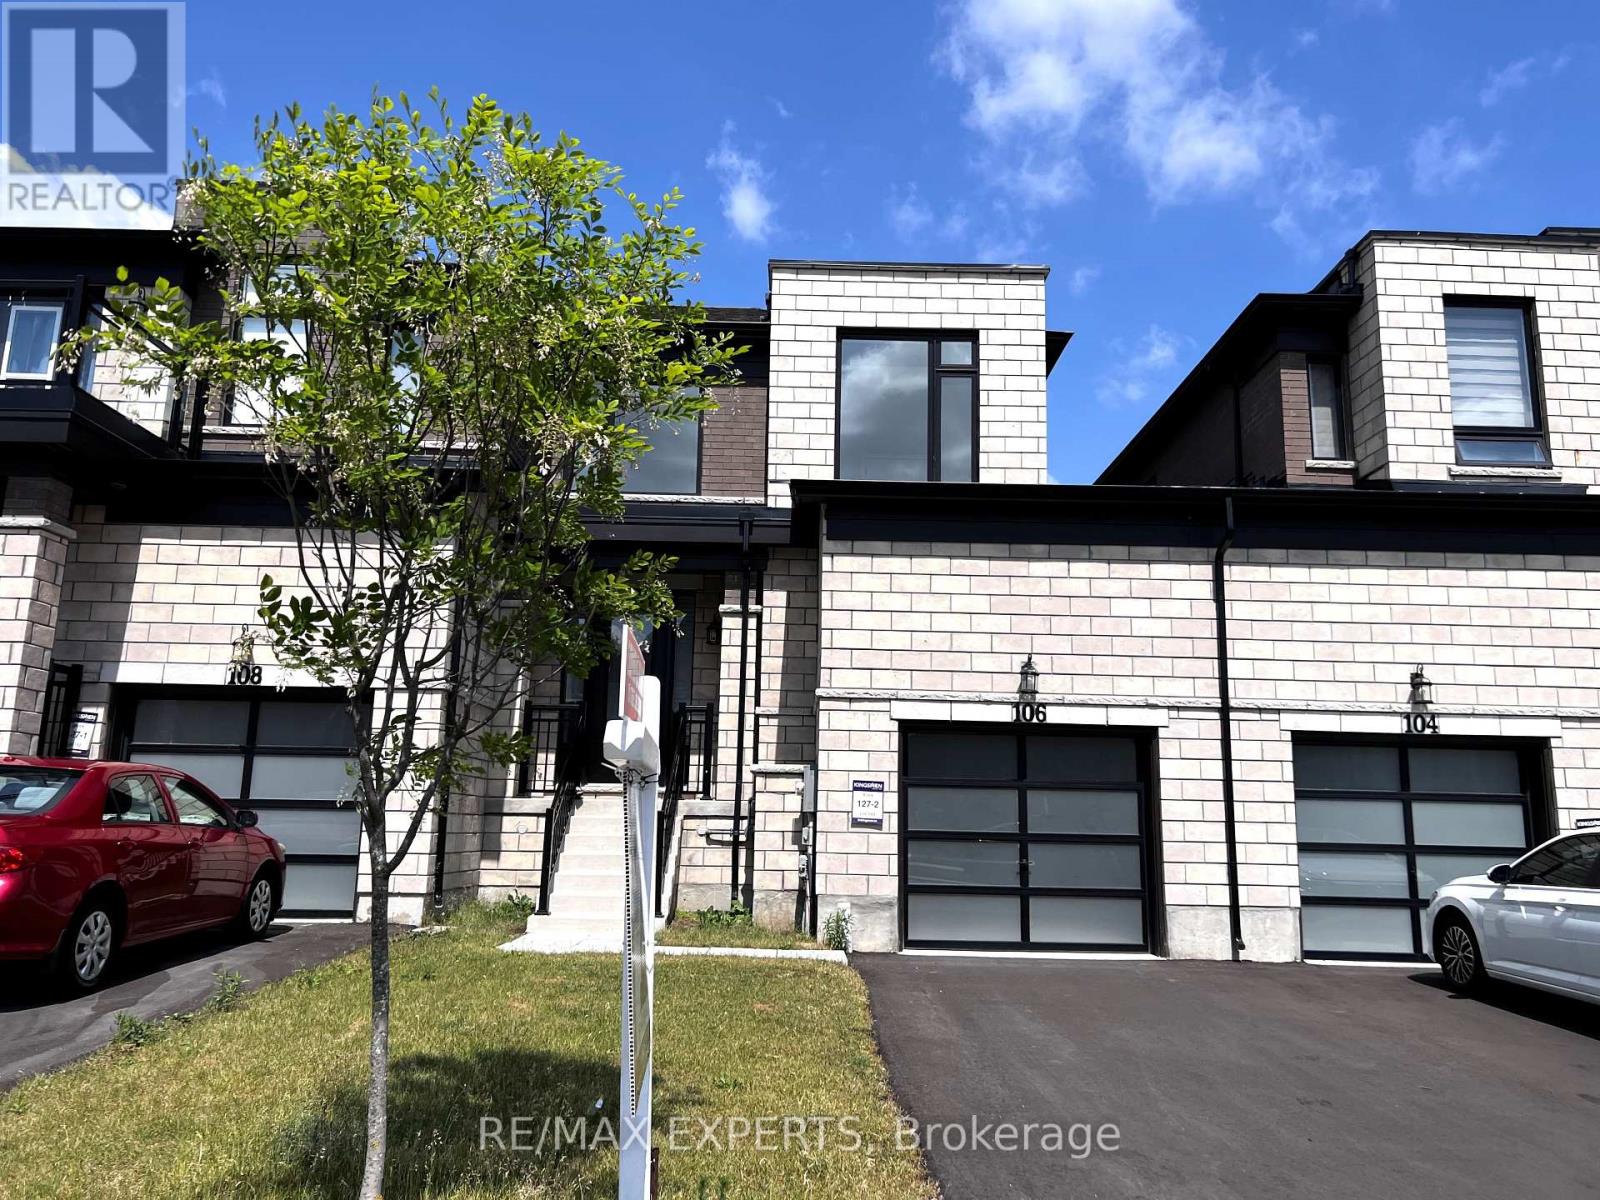
106 HUNTINGFORD TRAIL
Woodstock (Woodstock - North), Ontario N4T0M2
- 3 Beds
- 3 Baths
- Single Family
Listed by RE/MAX EXPERTS
 1 photos
Description
Welcome Home to North Woodstock! This stunning stone and brick freehold townhouse is bright and spacious, with 3 bedrooms and 3 bathrooms in one of Woodstock's newest, most sought-after neighbourhoods. The open-concept main floor has 9 ft ceilings and hardwood floors, plus a cozy living room with a gas fireplace, perfect for relaxing or entertaining. The eat-in kitchen has stainless steel appliances and a walk-out to the backyard. Upstairs, the primary suite has a walk-in closet and a 5-piece ensuite, with convenient 2nd-floor laundry. Also includes central air, a built-in garage with door access to the Fenced backyard, and a private driveway with parking for 2. Commuter's dream: just minutes to Hwy 401 and 403 and the Toyota Woodstock plant. Everyday convenience: walk to the plaza, with quick drives to Walmart, grocery stores, restaurants, schools, Woodstock Hospital and Pittock Conservation Area. Close to parks and trails. Ideal for professionals and families looking for modern, move-in-ready living. Don't miss this one! (id:37124)
Property details
| Price | $2,500 / month |
|---|---|
| Status | Active |
| Transaction | For rent |
| Property type | Single Family |
| Building type | Row / Townhouse |
| Ownership | Freehold |
| Storeys | 2 |
| Bedrooms | 3 |
| Bathrooms | 3 |
| Basement | Unfinished, N/A |
| Heating | Forced air, Natural gas |
| Cooling | Central air conditioning |
| Flooring | Hardwood, Ceramic |
| Exterior | Brick, Stone |
| Foundation | Concrete |
| Parking | Garage |
| Parking spaces | 2 |
| Water | Municipal water |
| Sewer | Sanitary sewer |
| Appliances | Washer, Refrigerator, Dishwasher, Stove, Dryer |
| Listed on | Nov 3, 2026 |
| MLS® number | X14143794 |
Rooms
| Level | Room | Dimensions |
|---|---|---|
| Main level | Living room | 5.42 |
| Main level | Dining room | 3.35 |
| Main level | Kitchen | 3.65 |
| Main level | Eating area | 2.74 |
| Second level | Primary Bedroom | 4.5 |
| Second level | Bedroom 2 | 3.65 |
| Second level | Bedroom 3 | 3.23 |
| Second level | Laundry room | 0 |
Location
All listing details (42)
| Appliances | Washer, Refrigerator, Dishwasher, Stove, Dryer |
|---|---|
| Basement | Unfinished, N/A |
| Bathrooms Total Integer | 3 |
| Bedrooms Above Grade | 3 |
| Bedrooms Total | 3 |
| Building Features | Fireplace(s) |
| City | Woodstock (Woodstock - North) |
| City Region | Woodstock - North |
| Common Interest | Freehold |
| Cooling | Central air conditioning |
| Country | Canada |
| Directions | Oxford Rd 17/Arthur Parker Ave |
| Exterior Features | Brick, Stone |
| Fireplace YN | Yes |
| Flooring | Hardwood, Ceramic |
| Foundation Details | Concrete |
| Geocode Manual YN | No |
| Heating | Forced air, Natural gas |
| Internet Address Display YN | Yes |
| Internet Entire Listing Display YN | Yes |
| Lease Amount Frequency | Monthly |
| List AOR | Toronto |
| Living Area Maximum | 2000 |
| Living Area Minimum | 1500 |
| Living Area Units | square feet |
| Original Entry Timestamp | 2026-11-03T17:36:48.19Z |
| Parking Features | Garage |
| Parking Total | 2 |
| Photos Count | 1 |
| Postal Code | N4T0M2 |
| Property Attached YN | Yes |
| Property Sub Type | Single Family |
| Sewer | Sanitary sewer |
| Standard Status | Active |
| State Or Province | Ontario |
| Stories | 2 |
| Street Name | Huntingford |
| Street Number | 106 |
| Street Suffix | Trail |
| Structure Type | Row / Townhouse |
| Total Actual Rent | 2500 |
| Water Source | Municipal water |
Listing courtesy of
Listing brokerage
RE/MAX EXPERTS
277 CITYVIEW BLVD UNIT 16, VAUGHAN, Ontario
Listing agent
SRI KATHIRAVELU
This REALTOR.ca listing content is owned and licensed by REALTOR® members of The Canadian Real Estate Association.