
- November 10, 2026
- No Comments

139 DEER PARK CIRCLE
London North (North P), Ontario N6H3B9
- 4 Beds
- 2 Baths
- Single Family
Listed by THRIVE REALTY GROUP INC.
 50 photos
Description
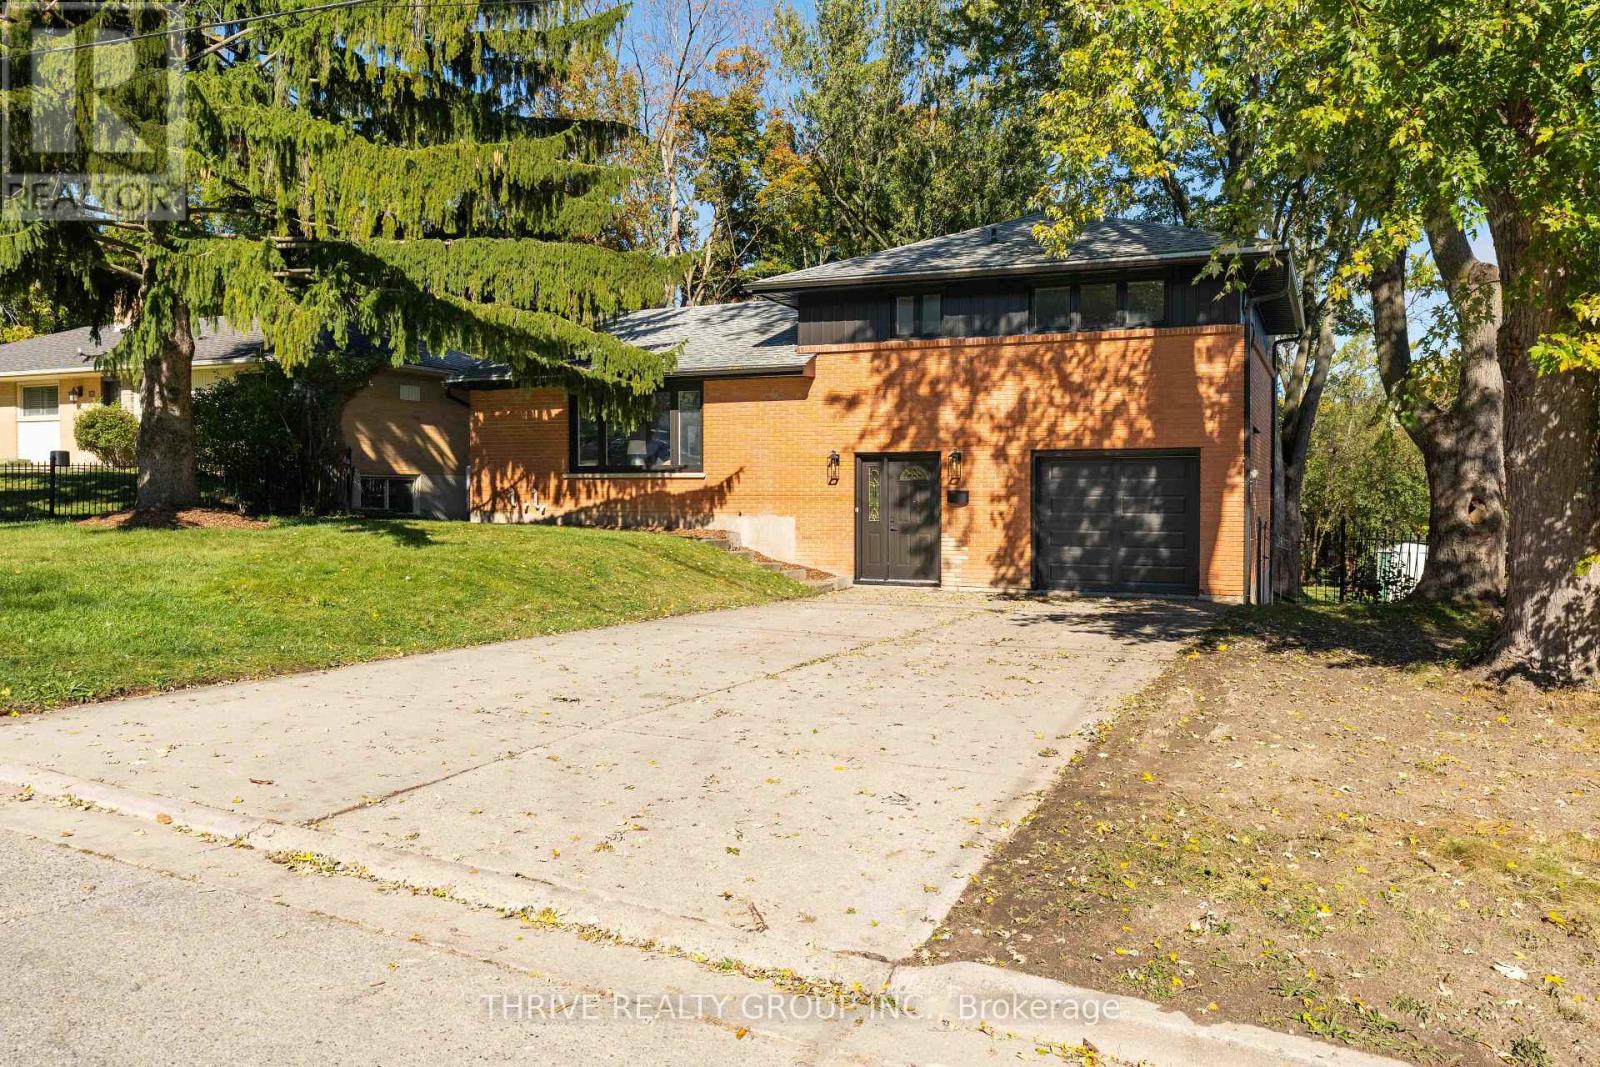
Renovated throughout, 139 Deer Park Circle pairs a fresh, modern interior with a large, treed backyard. The brick exterior, dark trim and mature trees create inviting curb appeal, with a broad driveway leading to the attached garage.Inside, the open-concept living level brings the kitchen, dining area and living room together. A large picture window fills the space with natural light, while a linear fireplace adds a focal point. White and wood-tone cabinetry, stainless steel appliances and a generous island with seating make the kitchen a welcoming place to cook and gather.Three upstairs bedrooms keep the sleeping spaces together. A separate office on the entry level offers adedicated workspace, while the finished basement recreation room gives you space for movie nights or a second lounge. The split-level layout provides separation between the home's living, working and sleeping areas.Outside, a raised wood deck steps down to an expansive lawn framed by mature trees, with plenty of room for outdoor dining, gardening and play. An updated home with outdoor space that deserves a closer look. (id:37124)
Property details
| Price | $685,900 |
|---|---|
| Status | Active |
| Transaction | For sale |
| Property type | Single Family |
| Building type | House |
| Ownership | Freehold |
| Bedrooms | 4 |
| Bathrooms | 2 |
| Lot size | 75 x 140 FT |
| Frontage | 75 |
| Basement | Finished, Walk out, N/A |
| Heating | Forced air, Natural gas |
| Cooling | Central air conditioning |
| Exterior | Brick |
| Foundation | Poured Concrete |
| Parking | Attached Garage, Garage |
| Parking spaces | 5 |
| Water | Municipal water |
| Sewer | Sanitary sewer |
| Appliances | Refrigerator, Dishwasher, Stove, Hood Fan, Water Heater - Tankless |
| Annual taxes | $4,258 |
| Listed on | Nov 3, 2026 |
| MLS® number | X14144236 |
Rooms
| Level | Room | Dimensions |
|---|---|---|
| Basement | Other | 3.27 |
| Main level | Bedroom | 3.3 |
| Upper Level | Living room | 8.48 |
| Upper Level | Kitchen | 2.61 |
| Upper Level | Dining room | 3.93 |
| Second level | Primary Bedroom | 3.78 |
| Second level | Bedroom | 3.78 |
| Second level | Bedroom | 3.22 |
| Basement | Recreational, Games room | 6.55 |
| Basement | Utility room | 3.17 |
Location
All listing details (43)
| Appliances | Refrigerator, Dishwasher, Stove, Hood Fan, Water Heater - Tankless |
|---|---|
| Basement | Finished, Walk out, N/A |
| Bathrooms Partial | 1 |
| Bathrooms Total Integer | 2 |
| Bedrooms Above Grade | 4 |
| Bedrooms Total | 4 |
| City | London North (North P) |
| City Region | North P |
| Common Interest | Freehold |
| Cooling | Central air conditioning |
| Country | Canada |
| Directions | Cross Streets: Donalda & Deer Park Circle. ** Directions: Heading west on Oxford St. Turn left on Juniper St then Left on Deer Park Circle. |
| Exterior Features | Brick |
| Fireplace YN | Yes |
| Foundation Details | Poured Concrete |
| Frontage Length Numeric | 75 |
| Frontage Length Numeric Units | feet |
| Geocode Manual YN | No |
| Heating | Forced air, Natural gas |
| Internet Address Display YN | Yes |
| Internet Entire Listing Display YN | Yes |
| List AOR | London and St. Thomas |
| List Price | 685900 |
| Living Area Maximum | 2000 |
| Living Area Minimum | 1500 |
| Living Area Units | square feet |
| Lot Size Dimensions | 75 x 140 FT |
| Original Entry Timestamp | 2026-11-03T18:21:56.02Z |
| Parking Features | Attached Garage, Garage |
| Parking Total | 5 |
| Photos Count | 50 |
| Postal Code | N6H3B9 |
| Property Attached YN | No |
| Property Sub Type | Single Family |
| Sewer | Sanitary sewer |
| Standard Status | Active |
| State Or Province | Ontario |
| Street Name | Deer Park |
| Street Number | 139 |
| Street Suffix | Circle |
| Structure Type | House |
| Tax Annual Amount | 4258 |
| Water Source | Municipal water |
Listing courtesy of
Listing brokerage
THRIVE REALTY GROUP INC.
660 MAITLAND STREET, LONDON, Ontario
Listing agent
JORDAN HOWARD
This REALTOR.ca listing content is owned and licensed by REALTOR® members of The Canadian Real Estate Association.