
- November 10, 2026
- No Comments

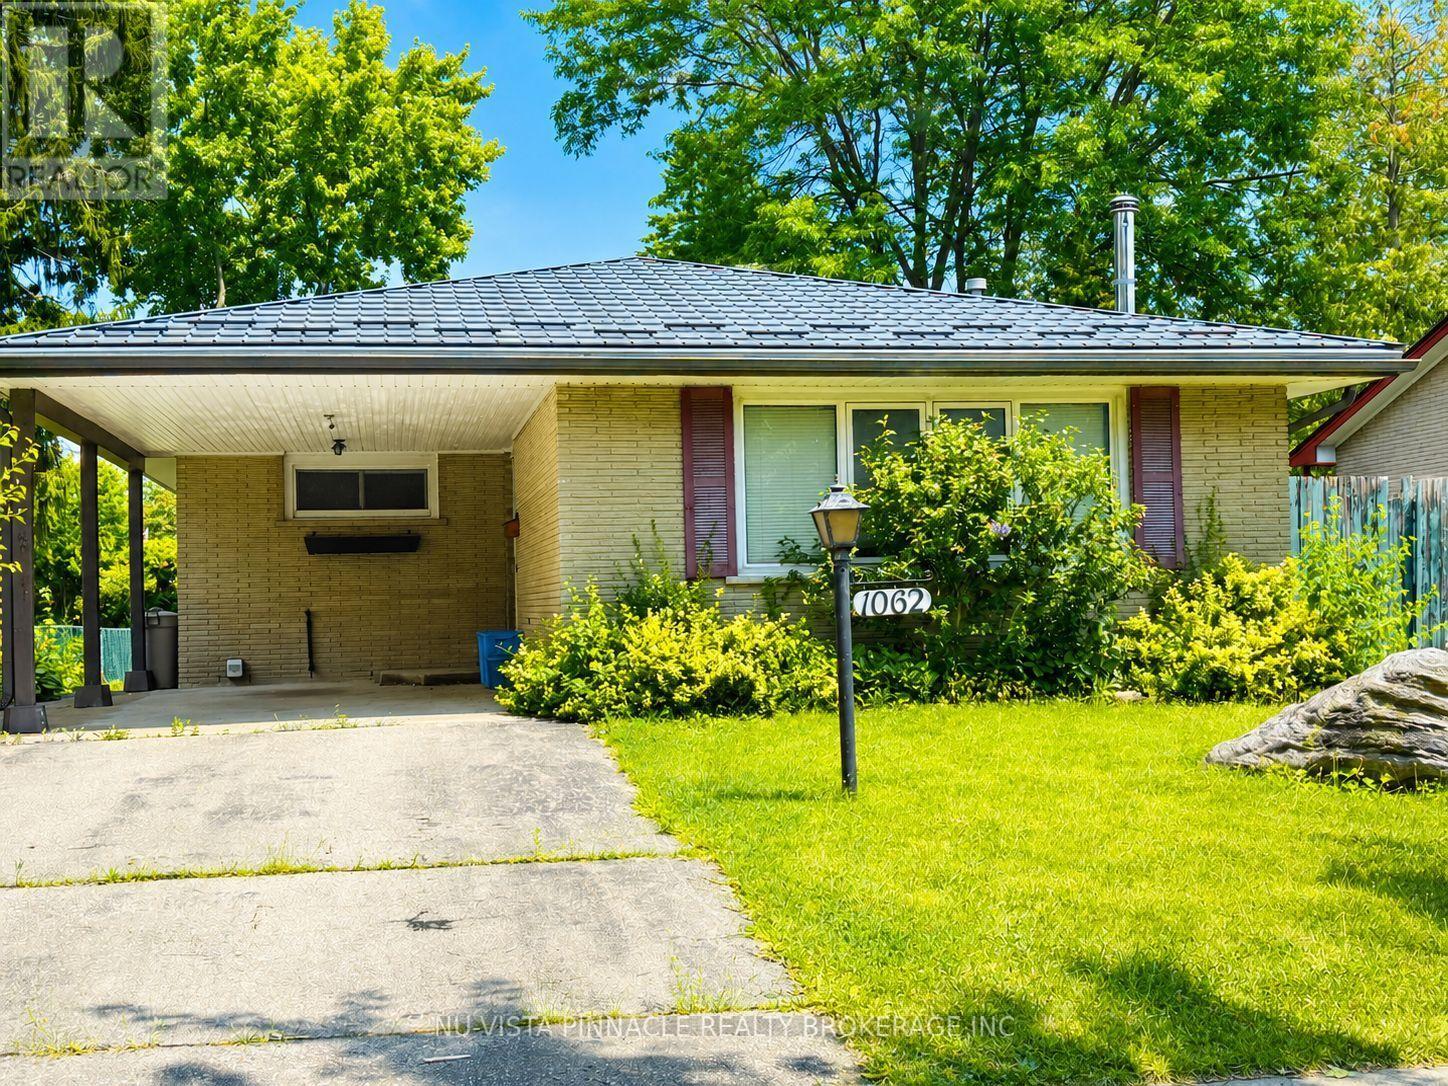
1062 APACHE ROAD
London East (East D), Ontario N5V2W3
- 3 Beds
- 2 Baths
- Single Family
Listed by NU-VISTA PINNACLE REALTY BROKERAGE INC
 31 photos
Description
Priced to sell! Welcome to this charming, detached home in the desirable Huron Heights neighbourhood. Nestled on a quiet, mature, tree-lined street, this cozy property offers 3 bedrooms and a large office, making it ideal for families, first-time buyers, or investors. Conveniently located just steps away from Chippewa P.S. Close to Montcalm S.S. and Fanshawe College, with parks, public transit, and lots of shopping for shopping all close by. The spacious backyard provides plenty of room to relax, entertain, or garden. The backyard includes 2 storage sheds for added convenience. A standout feature of this home is the premium metal roof, offering exceptional durability and an expected lifespan of 50 years or more, providing long-term peace of mind. This is a fantastic opportunity to add your personal touch and make this wonderful home your own. Call now! Don't miss out. Book your private showing today! (id:37124)
Property details
| Price | $479,999 |
|---|---|
| Status | Active |
| Transaction | For sale |
| Property type | Single Family |
| Building type | House |
| Ownership | Freehold |
| Storeys | 1 |
| Bedrooms | 3 |
| Bathrooms | 2 |
| Lot size | 50 x 110 FT |
| Frontage | 50 |
| Basement | Partially finished, N/A |
| Heating | Forced air, Wood |
| Cooling | Central air conditioning |
| Exterior | Brick |
| Foundation | Concrete |
| Parking | Carport, No Garage |
| Parking spaces | 3 |
| Sewer | Sanitary sewer |
| Annual taxes | $3,101 |
| Listed on | Sep 25, 2026 |
| MLS® number | X13828222 |
Rooms
| Level | Room | Dimensions |
|---|---|---|
| Lower level | Laundry room | 4.76 |
| Lower level | Office | 5.56 |
| Main level | Kitchen | 2.36 |
| Main level | Dining room | 3.38 |
| Main level | Bedroom 2 | 3.04 |
| Main level | Primary Bedroom | 4.46 |
| Main level | Bathroom | 1.6 |
| Main level | Bedroom 3 | 3.04 |
| Lower level | Recreational, Games room | 4.06 |
| Main level | Living room | 5.53 |
Location
All listing details (45)
| Architectural Style | Bungalow |
|---|---|
| Basement | Partially finished, N/A |
| Bathrooms Partial | 1 |
| Bathrooms Total Integer | 2 |
| Bedrooms Above Grade | 3 |
| Bedrooms Total | 3 |
| City | London East (East D) |
| City Region | East D |
| Common Interest | Freehold |
| Cooling | Central air conditioning |
| Country | Canada |
| Directions | Cross Streets: Huron St and Sandford St. ** Directions: East on Huron St Left on Sandford St. |
| Exterior Features | Brick |
| Fireplace YN | Yes |
| Foundation Details | Concrete |
| Frontage Length Numeric | 50 |
| Frontage Length Numeric Units | feet |
| Geocode Manual YN | No |
| Heating | Forced air, Wood |
| Internet Address Display YN | Yes |
| Internet Entire Listing Display YN | Yes |
| List AOR | London and St. Thomas |
| List Price | 479999 |
| Living Area Maximum | 1100 |
| Living Area Minimum | 700 |
| Living Area Units | square feet |
| Lot Features | Flat site |
| Lot Size Dimensions | 50 x 110 FT |
| Original Entry Timestamp | 2026-09-25T15:21:53.53Z |
| Parking Features | Carport, No Garage |
| Parking Total | 3 |
| Photos Count | 31 |
| Postal Code | N5V2W3 |
| Property Attached YN | No |
| Property Sub Type | Single Family |
| Sewer | Sanitary sewer |
| Standard Status | Active |
| State Or Province | Ontario |
| Stories | 1 |
| Street Name | Apache |
| Street Number | 1062 |
| Street Suffix | Road |
| Structure Type | House |
| Tax Annual Amount | 3101 |
| Utilities | Sewer, Electricity, Cable |
Listing courtesy of
Listing brokerage
NU-VISTA PINNACLE REALTY BROKERAGE INC
805 ADELAIDE STREET NORTH, LONDON, Ontario
Listing agent
CLINTON CLAXTON
This REALTOR.ca listing content is owned and licensed by REALTOR® members of The Canadian Real Estate Association.