
- November 10, 2026
- No Comments

122 - 9861 GLENDON DRIVE
Middlesex Centre (Komoka), Ontario N0L1R0
- 3 Beds
- 3 Baths
- Single Family
Listed by ROYAL LEPAGE TRILAND ROBERT DILORETO REALTY
 30 photos
Description
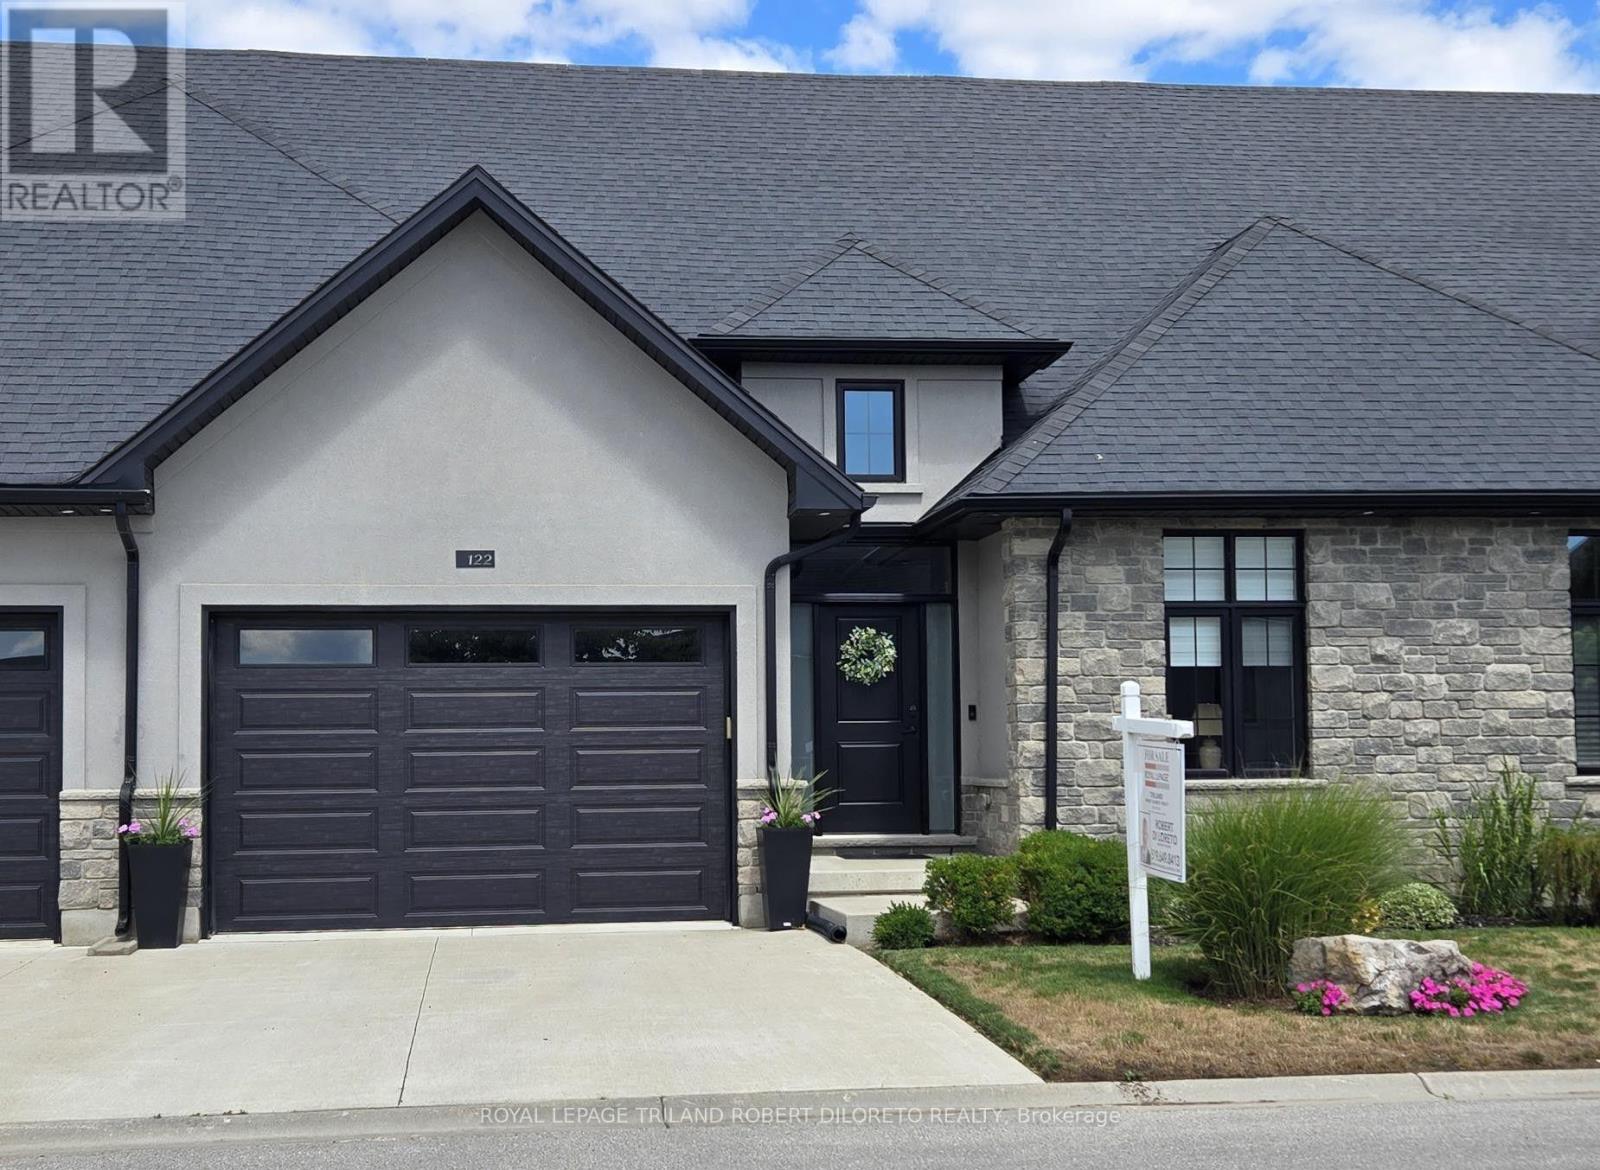
Absolutely move-in ready 2+1 Bedroom, 3 Bath one floor condo with its own private fenced rear yard in Executive BELLA LAGO condo community in Beautiful KOMOKA! These types of condos with private rear yards a rare find anywhere let alone in desirable KOMOKA. Discover convenient condo living at its finest and in a fantastic location within walking distance to restaurants, convenience shopping, LifeLabs, Dental/Optical/Physio/Vet clinics + very short drive to Komoka Wellness Centre, excellent choice of area golf courses & grocery stores & easy access to HWY 402 and London! This magazine worthy 2+1 bedroom, 3 bath one floor executive is situated in a well maintained vacant land condo complex with ample visitor parking & features: attractive curb appeal with stone & stucco front elevation & 1.5 car garage; serene modern interior design, neutral decor & numerous upgrades; impressive foyer with cathedral ceiling; 9ft ceilings throughout main level; carpet free; open concept; custom millwork boasts shiplap accents in living room; gas fireplace; beautiful kitchen with island, quartz countertops and stainless steel appliances; luxurious primary bedroom with custom feature wall, walk-in closet w/stylish barn door slider and beautiful 4pc ensuite; additional main floor bedroom & 4pc guest bath; large mudroom w/plumbing for main floor laundry if desired; beautifully finished lower level with large family room, 3rd bedroom, 3pc bath + plenty of potential living space if needed. The private fenced yard features composite deck(2025) w/BBQ gas line and plenty of space for pets or kids! Added features include: C/VAC roughed in, HRV, on-demand hot water heater (rented). This is a vacant land condo with low monthly fees. This home is better than new as it is in a quiet established yet newer area. More details are available! (id:37124)
Property details
| Price | $639,900 |
|---|---|
| Status | Active |
| Transaction | For sale |
| Property type | Single Family |
| Building type | Row / Townhouse |
| Ownership | Condo/Strata |
| Storeys | 1 |
| Bedrooms | 3 |
| Bathrooms | 3 |
| Zoning | UR3-6 |
| Basement | Partially finished, Partial |
| Heating | Forced air, Natural gas |
| Cooling | Central air conditioning |
| Fireplace | 1 |
| Exterior | Stone, Stucco |
| Foundation | Poured Concrete |
| Parking | Attached Garage, Garage |
| Parking spaces | 2 |
| Appliances | Washer, Refrigerator, Gas stove(s), Dishwasher, Dryer |
| Community | Pets Allowed With Restrictions |
| Annual taxes | $4,102 |
| Maintenance fee | $125 / Monthly |
| Fee includes | Common Area Maintenance |
| Listed on | Sep 25, 2026 |
| MLS® number | X13828052 |
Rooms
| Level | Room | Dimensions |
|---|---|---|
| Main level | Living room | 3.9 |
| Main level | Dining room | 4.55 |
| Main level | Kitchen | 4.55 |
| Main level | Primary Bedroom | 4.43 |
| Main level | Mud room | 1.85 |
| Main level | Bedroom 2 | 3.79 |
| Basement | Recreational, Games room | 6.85 |
| Basement | Bedroom 3 | 2.71 |
| Basement | Laundry room | 2.22 |
Location
All listing details (51)
| Appliances | Washer, Refrigerator, Gas stove(s), Dishwasher, Dryer |
|---|---|
| Architectural Style | Bungalow |
| Association Fee | 125 |
| Association Fee Frequency | Monthly |
| Association Fee Includes | Common Area Maintenance |
| Association Name | PLYMOUTH PROPERTY MANAGEMENT |
| Basement | Partially finished, Partial |
| Bathrooms Total Integer | 3 |
| Bedrooms Above Grade | 2 |
| Bedrooms Below Grade | 1 |
| Bedrooms Total | 3 |
| Building Features | Fireplace(s), Visitor Parking |
| City | Middlesex Centre (Komoka) |
| City Region | Komoka |
| Common Interest | Condo/Strata |
| Community Features | Pets Allowed With Restrictions |
| Cooling | Central air conditioning |
| Country | Canada |
| Directions | Cross Streets: KOMOKA ROAD. ** Directions: GLENDON DRIVE WEST PAST KOMOKA ROAD TO COMPLEX ON SOUTH SIDE. |
| Exterior Features | Stone, Stucco |
| Fencing | Fenced yard |
| Fireplace YN | Yes |
| Fireplaces Total | 1 |
| Foundation Details | Poured Concrete |
| Geocode Manual YN | Yes |
| Heating | Forced air, Natural gas |
| Internet Address Display YN | Yes |
| Internet Entire Listing Display YN | Yes |
| List AOR | London and St. Thomas |
| List Price | 639900 |
| Living Area Maximum | 1399 |
| Living Area Minimum | 1200 |
| Living Area Units | square feet |
| Lot Features | Carpet Free |
| Original Entry Timestamp | 2026-09-25T14:51:14.43Z |
| Parking Features | Attached Garage, Garage |
| Parking Total | 2 |
| Photos Count | 29 |
| Postal Code | N0L1R0 |
| Property Attached YN | Yes |
| Property Sub Type | Single Family |
| Standard Status | Active |
| State Or Province | Ontario |
| Stories | 1 |
| Street Name | GLENDON |
| Street Number | 9861 |
| Street Suffix | Drive |
| Structure Type | Row / Townhouse |
| Tax Annual Amount | 4102 |
| Unit Number | 122 |
| Zoning Description | UR3-6 |
Listing courtesy of
Listing brokerage
ROYAL LEPAGE TRILAND ROBERT DILORETO REALTY
103-240 WATERLOO STREET, LONDON, Ontario
Listing agent
ROBERT DI LORETO
This REALTOR.ca listing content is owned and licensed by REALTOR® members of The Canadian Real Estate Association.