
- November 10, 2026
- No Comments

1062 MELSETTER WAY
London North (North S), Ontario N6G0S4
- 4 Beds
- 3 Baths
- Single Family
Listed by SUTTON GROUP - SELECT REALTY INC.
 41 photos
Description
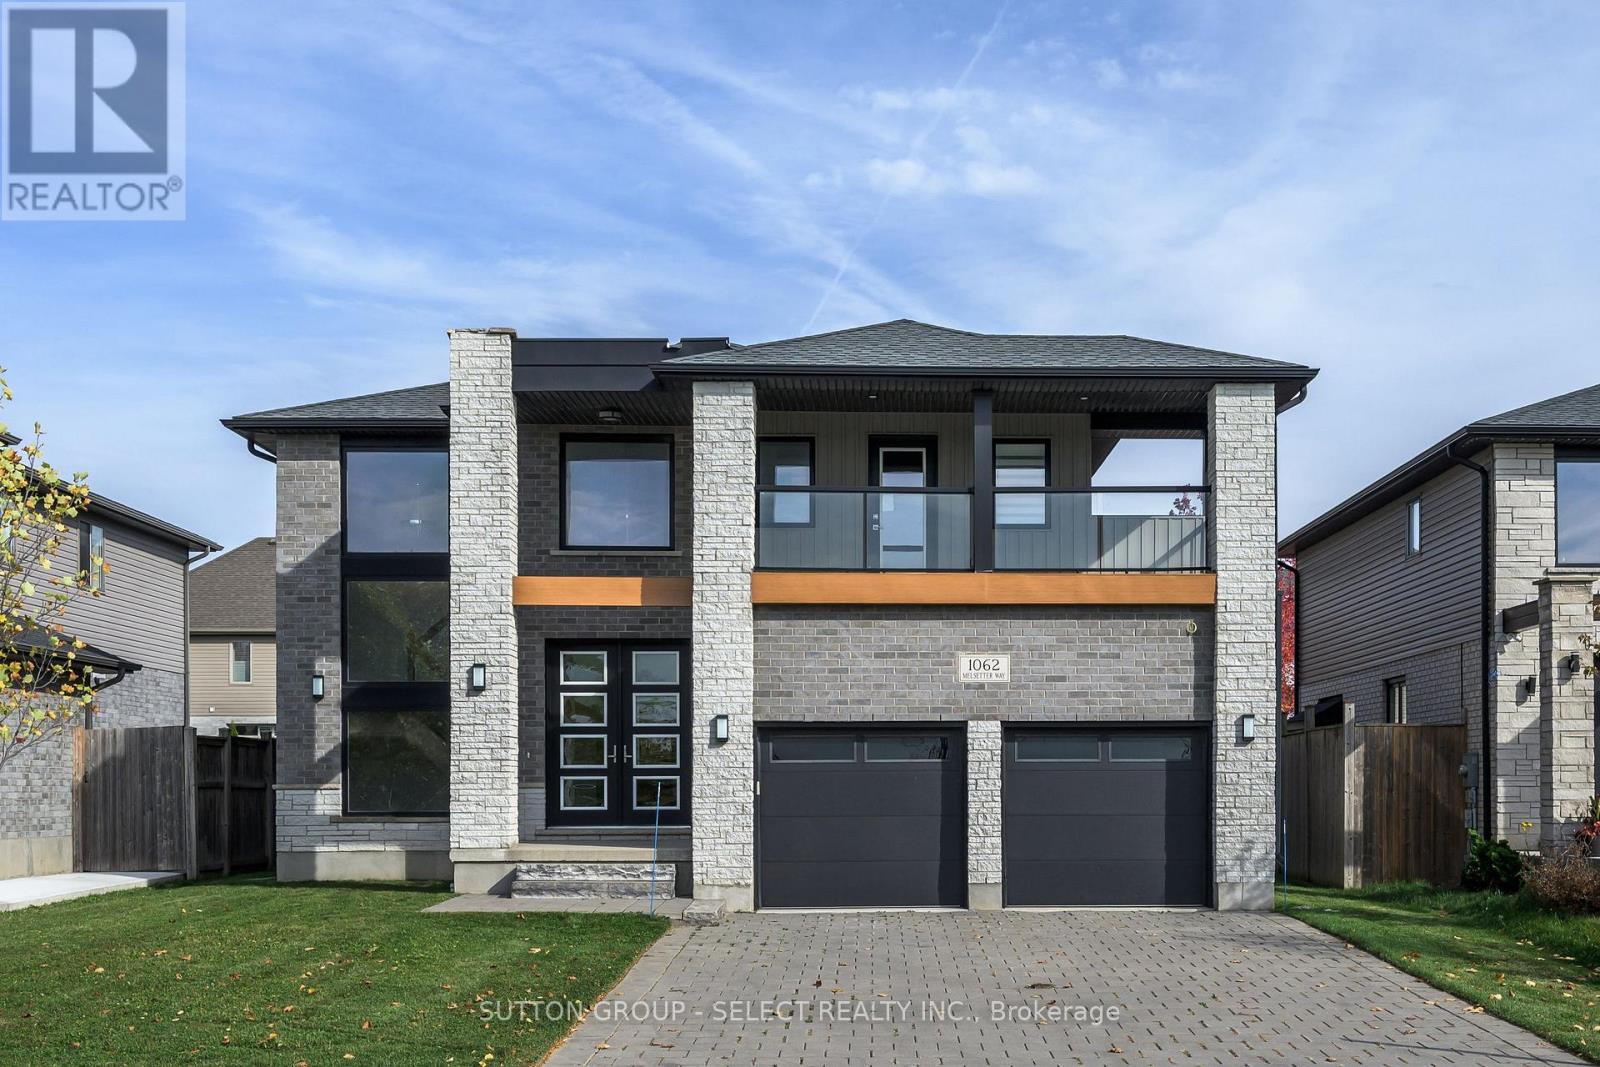
This contemporary executive home is the antidote if you're tired of cookie cutter. Directly across from a park, your experience begins with a sunlit 2 storey foyer that sets a tone of airy sophistication. A dining room tucked behind glass paned double doors offers a focused space for long dinners without the distractions of the rest of the house. The living room is anchored by a minimalist gas fireplace - no bulky mantels, just clean aesthetics. It opens on the kitchen and heart of the home, which features custom cabinetry, a large social island and separate pantry. The lighted glass-fronted display cabinets are a focal point for your glassware.Upstairs the primary bedroom features a spa-like ensuite and a generous walk-in closet for a full wardrobe. There are 2 additional well-sized bedrooms and an "everything" room which is the wild card. This large room is perfect for a high-end media lounge,a quiet home office or a 4th bedroom. The BEST part -the bonus room opens on an expansive balcony , the perfect spot to relax and look out over the park. (id:37124)
Property details
| Price | $874,900 |
|---|---|
| Status | Active |
| Transaction | For sale |
| Property type | Single Family |
| Building type | House |
| Ownership | Freehold |
| Storeys | 2 |
| Bedrooms | 4 |
| Bathrooms | 3 |
| Lot size | 54.1 x 108.4 FT |
| Frontage | 54.1 |
| Zoning | R1-4 |
| Basement | Unfinished, N/A |
| Heating | Forced air, Natural gas |
| Cooling | Central air conditioning |
| Exterior | Brick, Vinyl siding |
| Foundation | Concrete |
| Parking | Attached Garage, Garage |
| Parking spaces | 6 |
| Water | Municipal water |
| Sewer | Sanitary sewer |
| Appliances | Refrigerator, Dishwasher, Range, Oven, Microwave, Cooktop, Oven - Built-In, Window Coverings |
| Annual taxes | $8,532 |
| Listed on | Nov 2, 2026 |
| MLS® number | X14138678 |
Rooms
| Level | Room | Dimensions |
|---|---|---|
| Ground level | Foyer | 3.03 |
| Ground level | Dining room | 4.08 |
| Ground level | Living room | 5.6 |
| Ground level | Kitchen | 7.16 |
| Ground level | Laundry room | 3.01 |
| Second level | Primary Bedroom | 5.49 |
| Second level | Bedroom 2 | 4.16 |
| Second level | Bedroom 3 | 4.58 |
| Second level | Bedroom 4 | 4.58 |
Location
All listing details (47)
| Appliances | Refrigerator, Dishwasher, Range, Oven, Microwave, Cooktop, Oven - Built-In, Window Coverings |
|---|---|
| Basement | Unfinished, N/A |
| Bathrooms Partial | 1 |
| Bathrooms Total Integer | 3 |
| Bedrooms Above Grade | 4 |
| Bedrooms Total | 4 |
| City | London North (North S) |
| City Region | North S |
| Common Interest | Freehold |
| Cooling | Central air conditioning |
| Country | Canada |
| Directions | Cross Streets: Eagletrace. ** Directions: North on Wonderland, left on Medway Park Dr, Right on Eagletrace, left on Melsetter Way. |
| Exterior Features | Brick, Vinyl siding |
| Fireplace YN | Yes |
| Foundation Details | Concrete |
| Frontage Length Numeric | 54.1 |
| Frontage Length Numeric Units | feet |
| Geocode Manual YN | No |
| Heating | Forced air, Natural gas |
| Internet Address Display YN | Yes |
| Internet Entire Listing Display YN | Yes |
| List AOR | London and St. Thomas |
| List Price | 874900 |
| Living Area Maximum | 3000 |
| Living Area Minimum | 2500 |
| Living Area Units | square feet |
| Lot Features | Flat site |
| Lot Size Dimensions | 54.1 x 108.4 FT |
| Original Entry Timestamp | 2026-11-02T16:21:41.59Z |
| Parking Features | Attached Garage, Garage |
| Parking Total | 6 |
| Photos Count | 40 |
| Postal Code | N6G0S4 |
| Property Attached YN | No |
| Property Sub Type | Single Family |
| Sewer | Sanitary sewer |
| Standard Status | Active |
| State Or Province | Ontario |
| Stories | 2 |
| Street Name | Melsetter |
| Street Number | 1062 |
| Street Suffix | Way |
| Structure Type | House |
| Tax Annual Amount | 8531.93 |
| Utilities | Electricity |
| Water Source | Municipal water |
| Zoning Description | R1-4 |
Listing courtesy of
Listing brokerage
SUTTON GROUP - SELECT REALTY INC.
250 WHARNCLIFFE ROAD NORTH, LONDON, Ontario
Listing agent
DIANE LAJOIE
This REALTOR.ca listing content is owned and licensed by REALTOR® members of The Canadian Real Estate Association.