
- November 10, 2026
- No Comments

107 - 175 DOAN DRIVE
Middlesex Centre (Kilworth), Ontario N0L1R0
- 3 Beds
- 4 Baths
- Single Family
Listed by ROYAL LEPAGE TRILAND ROBERT DILORETO REALTY
 28 photos
Description
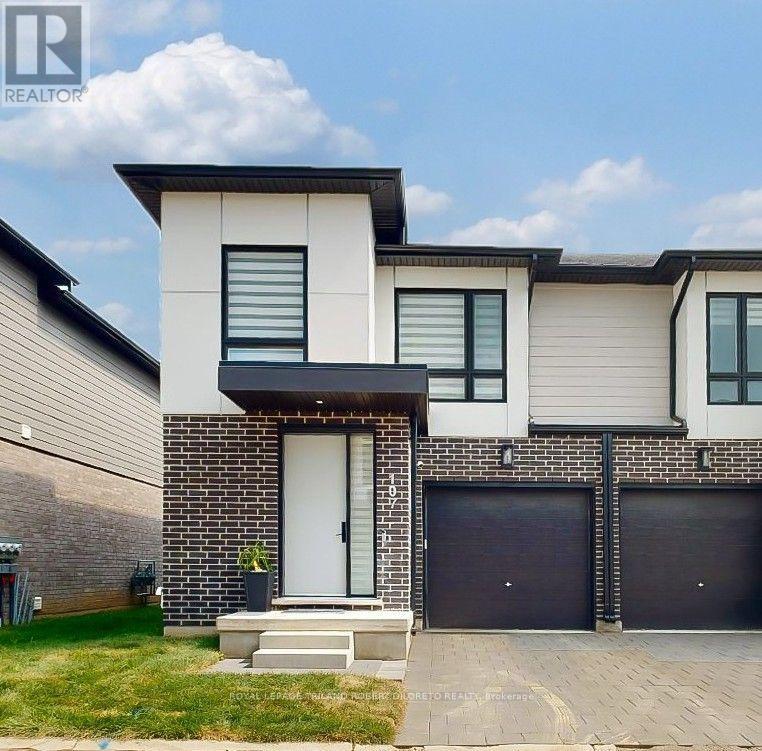
Situated in desirable KILWORTH WEST is this stunning contemporary chic 3 Bedroom, 2+2 Baths end unit condo with garage & brimming with high end upgrades! Over 2000sf of beautifully appointed living space and amenities featuring: all neutral decor; high ceilings; carpet free main and upper levels; functional & entertainment worthy open concept main living areas boast chef's kitchen with smooth front cabinetry, ceiling height upper cabinets, backsplash, quartz countertops, peninsula with seating for 4 & quality stainless steel appliances; a 2pc powder room completes the main floor layout; blissful relaxation awaits on the 2nd floor with huge luxurious primary bedroom, 4pc ensuite & walk-in closet; 2 additional bedrooms, 4pc family bath and convenient laundry closet complete the upper level; the finished lower level is versatile for any set up and boasts large recreation area, 2pc powder room and storage. The exterior features a south facing patio. Added highlights: 7.1 built-in speaker system; reverse osmosis water tap + ice maker, WiFi controlled laundry, "Zebra" blinds, Cat-6 wiring throughout & more. Great area with a very short walk to new NO FRILLS, SHOPPERS DRUGMART & numerous other conveniences including Komoka Wellness Centre & Arenas, parks, new elementary school under construction + much much more. This is a vacant land townhome condo with low monthly fees. Ideal 'lock & leave' living for busy families & professionals! (id:37124)
Property details
| Price | $579,900 |
|---|---|
| Status | Active |
| Transaction | For sale |
| Property type | Single Family |
| Building type | Row / Townhouse |
| Ownership | Condo/Strata |
| Storeys | 2 |
| Bedrooms | 3 |
| Bathrooms | 4 |
| Zoning | UR3 |
| Basement | Finished, N/A |
| Heating | Forced air, Natural gas |
| Cooling | Central air conditioning |
| Exterior | Brick |
| Parking | Attached Garage, Garage |
| Parking spaces | 2 |
| Appliances | Washer, Refrigerator, Stove, Dryer, Microwave, Blinds, Garage door opener |
| Community | Community Centre, Pets Allowed With Restrictions |
| Annual taxes | $3,525 |
| Maintenance fee | $120 / Monthly |
| Fee includes | Common Area Maintenance |
| Listed on | Oct 30, 2026 |
| MLS® number | X14131708 |
Rooms
| Level | Room | Dimensions |
|---|---|---|
| Main level | Living room | 3.04 |
| Main level | Dining room | 3.04 |
| Main level | Kitchen | 3.04 |
| Second level | Primary Bedroom | 6.32 |
| Second level | Bedroom 2 | 3.25 |
| Second level | Bedroom 3 | 2.97 |
| Basement | Recreational, Games room | 6.04 |
Location
All listing details (47)
| Appliances | Washer, Refrigerator, Stove, Dryer, Microwave, Blinds, Garage door opener |
|---|---|
| Association Fee | 120 |
| Association Fee Frequency | Monthly |
| Association Fee Includes | Common Area Maintenance |
| Association Name | CAMBRI MANAGEMENT INC |
| Basement | Finished, N/A |
| Bathrooms Partial | 2 |
| Bathrooms Total Integer | 4 |
| Bedrooms Above Grade | 3 |
| Bedrooms Total | 3 |
| Building Features | Visitor Parking |
| City | Middlesex Centre (Kilworth) |
| City Region | Kilworth |
| Common Interest | Condo/Strata |
| Community Features | Community Centre, Pets Allowed With Restrictions |
| Cooling | Central air conditioning |
| Country | Canada |
| Directions | Cross Streets: CRESTVIEW DRIVE. ** Directions: GLENDON DRIVE WEST TO CRESTVIEW DRIVE, SOUTH ON CRESTVIEW, EAST ON DOAN. |
| Exterior Features | Brick |
| Fireplace YN | No |
| Geocode Manual YN | No |
| Heating | Forced air, Natural gas |
| Internet Address Display YN | Yes |
| Internet Entire Listing Display YN | Yes |
| List AOR | London and St. Thomas |
| List Price | 579900 |
| Living Area Maximum | 1799 |
| Living Area Minimum | 1600 |
| Living Area Units | square feet |
| Lot Features | Sump Pump |
| Original Entry Timestamp | 2026-10-30T15:01:48.56Z |
| Parking Features | Attached Garage, Garage |
| Parking Total | 2 |
| Photos Count | 28 |
| Postal Code | N0L1R0 |
| Property Attached YN | Yes |
| Property Sub Type | Single Family |
| Standard Status | Active |
| State Or Province | Ontario |
| Stories | 2 |
| Street Name | Doan |
| Street Number | 175 |
| Street Suffix | Drive |
| Structure Type | Row / Townhouse |
| Tax Annual Amount | 3525 |
| Unit Number | 107 |
| Zoning Description | UR3 |
Listing courtesy of
Listing brokerage
ROYAL LEPAGE TRILAND ROBERT DILORETO REALTY
103-240 WATERLOO STREET, LONDON, Ontario
Listing agent
VICTORIA DI LORETO
This REALTOR.ca listing content is owned and licensed by REALTOR® members of The Canadian Real Estate Association.