
- November 10, 2026
- No Comments

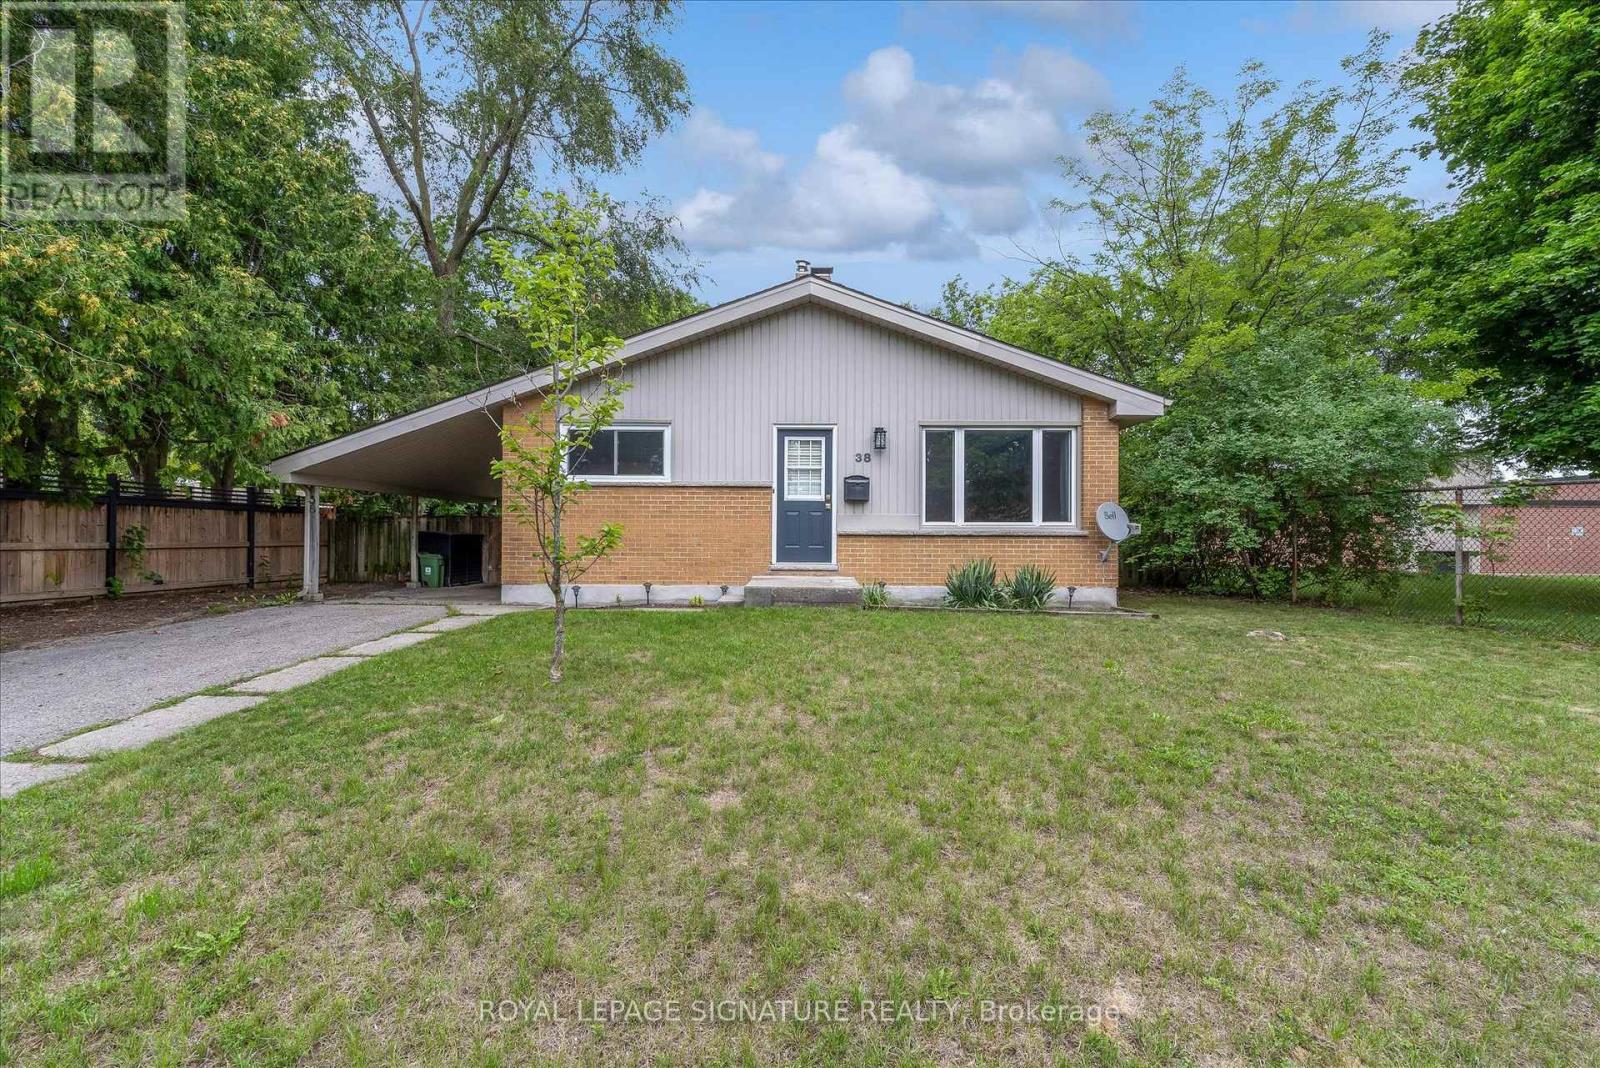
38 TEWSKBURY CRESCENT
London East (East D), Ontario N5V2M8
- 6 Beds
- 2 Baths
- Single Family
Listed by ROYAL LEPAGE SIGNATURE REALTY
 22 photos
Description
Set on a beautiful tree-lined street in Huron Heights, this well-maintained bungalow offers the flexible layout first-time buyers and growing families need. The main floor features rustic wood beams, sun-filled rooms, a double-sided fireplace with the classic clean lines and character of mid-century modern design, and a practical kitchen with a deep pantry. Three main-floor bedrooms work equally well for children, a nursery or a home office. Downstairs, large windows fill the finished lower level with natural light. As well as a newer second full bathroom with a rainhead shower, a tile surround, and an updated vanity. Three additional bedrooms create space for guests, playrooms, work-from-home needs or a growing household. Outside, the large, fully fenced backyard is framed by mature trees and backs directly onto Evelyn Harrison Public School, with a storage shed for bikes, tools and seasonal gear. Schools, shopping and everyday amenities are all close by. Updates include a furnace (2007) with a new blower fan (2022), new A/C (2025), attic + walls topped up with insulation, 50-year shingles (2012), and house brick and chimney repointed (2012). (id:37124)
Property details
| Price | $475,000 |
|---|---|
| Status | Active |
| Transaction | For sale |
| Property type | Single Family |
| Building type | House |
| Ownership | Freehold |
| Storeys | 1 |
| Bedrooms | 6 |
| Bathrooms | 2 |
| Lot size | 60 x 125 FT |
| Frontage | 60 |
| Zoning | R1-9 |
| Basement | Finished, Full |
| Heating | Forced air, Natural gas |
| Cooling | Central air conditioning |
| Fireplace | 1 |
| Flooring | Concrete, Tile, Laminate |
| Exterior | Brick, Vinyl siding |
| Foundation | Block |
| Parking | Garage, Carport |
| Parking spaces | 3 |
| Water | Municipal water |
| Sewer | Sanitary sewer |
| Appliances | Washer, Refrigerator, Stove, Dryer, Microwave, Hood Fan, Water Heater |
| Annual taxes | $3,748 (2026) |
| Listed on | Oct 30, 2026 |
| MLS® number | X14131426 |
Rooms
| Level | Room | Dimensions |
|---|---|---|
| Main level | Living room | 4.89 |
| Basement | Bathroom | 1.45 |
| Basement | Laundry room | 4.43 |
| Basement | Other | 1.58 |
| Main level | Dining room | 3.74 |
| Main level | Kitchen | 3.74 |
| Main level | Bedroom 2 | 3.68 |
| Main level | Bedroom 3 | 3.68 |
| Main level | Primary Bedroom | 3.61 |
| Main level | Bathroom | 2.58 |
| Basement | Bedroom 4 | 3.94 |
| Basement | Bedroom 5 | 3.23 |
| Basement | Bedroom | 3.94 |
Location
All listing details (54)
| Appliances | Washer, Refrigerator, Stove, Dryer, Microwave, Hood Fan, Water Heater |
|---|---|
| Architectural Style | Bungalow |
| Basement | Finished, Full |
| Bathrooms Total Integer | 2 |
| Bedrooms Above Grade | 3 |
| Bedrooms Below Grade | 3 |
| Bedrooms Total | 6 |
| Building Features | Fireplace(s) |
| City | London East (East D) |
| City Region | East D |
| Common Interest | Freehold |
| Cooling | Central air conditioning |
| Country | Canada |
| Directions | East of Huron St + Sandford St |
| Exterior Features | Brick, Vinyl siding |
| Fencing | Fully Fenced |
| Fireplace YN | Yes |
| Fireplaces Total | 1 |
| Flooring | Concrete, Tile, Laminate |
| Foundation Details | Block |
| Frontage Length Numeric | 60 |
| Frontage Length Numeric Units | feet |
| Geocode Manual YN | No |
| Heating | Forced air, Natural gas |
| Internet Address Display YN | Yes |
| Internet Entire Listing Display YN | Yes |
| List AOR | Toronto |
| List Price | 475000 |
| Living Area Maximum | 1100 |
| Living Area Minimum | 700 |
| Living Area Units | square feet |
| Lot Features | Flat site |
| Lot Size Dimensions | 60 x 125 FT |
| Original Entry Timestamp | 2026-10-30T14:38:27.41Z |
| Parking Features | Garage, Carport |
| Parking Total | 3 |
| Photos Count | 19 |
| Postal Code | N5V2M8 |
| Property Attached YN | No |
| Property Condition | Insulation upgraded |
| Property Sub Type | Single Family |
| Security Features | Smoke Detectors |
| Sewer | Sanitary sewer |
| Standard Status | Active |
| State Or Province | Ontario |
| Stories | 1 |
| Street Name | Tewskbury |
| Street Number | 38 |
| Street Suffix | Crescent |
| Structure Type | House |
| Tax Annual Amount | 3747.83 |
| Tax Year | 2026 |
| Water Source | Municipal water |
| Zoning Description | R1-9 |
Listing courtesy of
Listing brokerage
ROYAL LEPAGE SIGNATURE REALTY
30 EGLINTON AVE W STE 7, MISSISSAUGA, Ontario
Listing agent
MATT GREINER
This REALTOR.ca listing content is owned and licensed by REALTOR® members of The Canadian Real Estate Association.