
- November 10, 2026
- No Comments

558 GRACE STREET
Woodstock (Woodstock - North), Ontario N4S4N8
- 4 Beds
- 2 Baths
- Single Family
Listed by EXP REALTY
 41 photos
Description
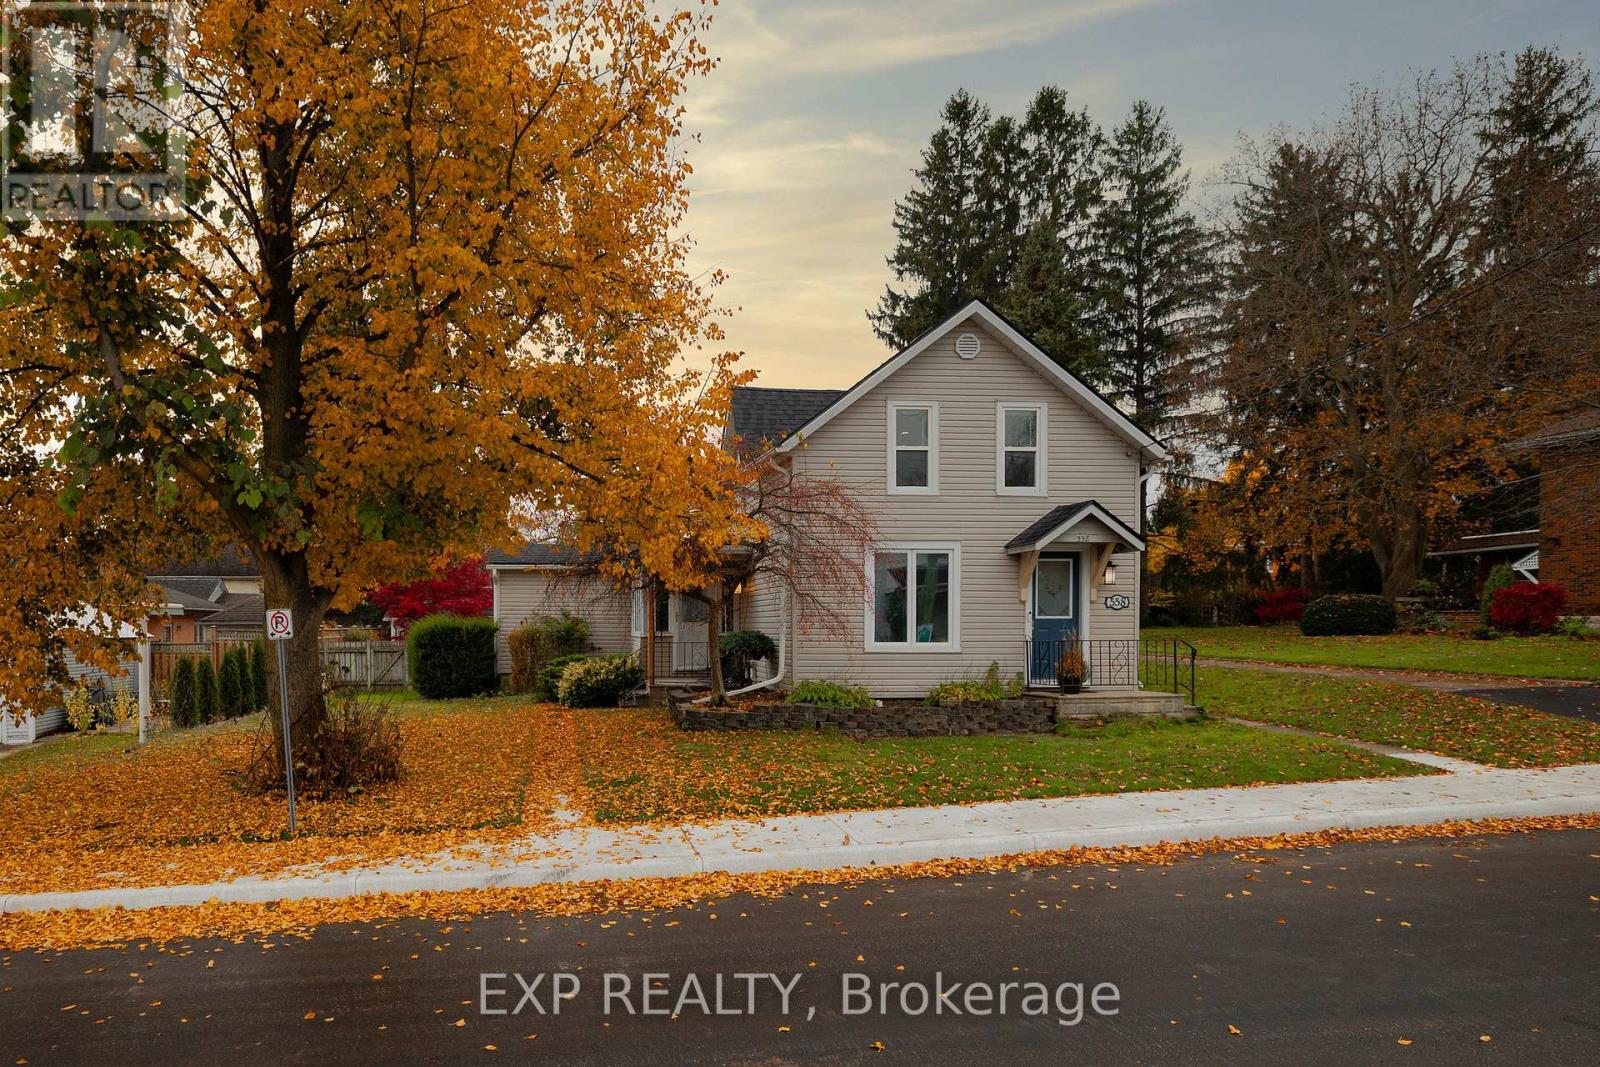
Welcome to 558 Grace Street! Full of charm, character, and thoughtful updates, this inviting 1.5-storey home offers the perfect blend of comfort, space, and versatility. Featuring 4 bedrooms, 2 bathrooms, and just over 1,600 sq. ft. of living space, this home has plenty to offer for families, first-time buyers, and investors alike.With over $45,000 in improvements, including a beautifully renovated main-floor bathroom and the added convenience of an EV charger, you'll appreciate the care and attention that has gone into this property. A bright and spacious laundry area, complete with a functional mudroom, provides the everyday practicality.Step outside and discover a fantastic backyard! The large, fully fenced yard features an expansive deck spanning nearly the entire back of the home, complete with a gazebo - the perfect setting for summer entertaining, family gatherings, or simply relaxing outdoors. A detached garage and potential for a second driveway provide additional storage and convenient parking options.This property was previously used as a duplex years ago, and may offer the opportunity to convert back, subject to municipal approvals and applicable zoning requirements.Situated in a lovely, welcoming neighbourhood, with amazing neighbours 558 Grace Street is a home that offers exciting possibilities. Whether you're looking for a place to call home or an investment with future potential, this is an opportunity you won't want to miss! (id:37124)
Property details
| Price | $575,000 |
|---|---|
| Status | Active |
| Transaction | For sale |
| Property type | Single Family |
| Building type | House |
| Ownership | Freehold |
| Storeys | 1.5 |
| Bedrooms | 4 |
| Bathrooms | 2 |
| Lot size | 64.3 x 132.3 FT |
| Frontage | 64.3 |
| Zoning | R2 |
| Basement | Unfinished, N/A |
| Heating | Forced air, Natural gas |
| Cooling | Central air conditioning |
| Exterior | Vinyl siding |
| Foundation | Stone |
| Parking | Detached Garage, Garage |
| Parking spaces | 2 |
| Water | Municipal water |
| Sewer | Sanitary sewer |
| Appliances | Washer, Refrigerator, Water softener, Dishwasher, Stove, Range, Dryer, Microwave, Water Heater |
| Annual taxes | $3,769 (2025) |
| Listed on | Nov 9, 2026 |
| MLS® number | X14161906 |
Rooms
| Level | Room | Dimensions |
|---|---|---|
| Main level | Living room | 4.01 |
| Main level | Kitchen | 3.56 |
| Main level | Laundry room | 2.95 |
| Main level | Bedroom | 3.51 |
| Second level | Bedroom 2 | 3.43 |
| Second level | Bedroom 3 | 2.9 |
| Second level | Bedroom 4 | 4.32 |
| Main level | Den | 3.25 |
| Main level | Dining room | 5.28 |
Location
All listing details (45)
| Appliances | Washer, Refrigerator, Water softener, Dishwasher, Stove, Range, Dryer, Microwave, Water Heater |
|---|---|
| Basement | Unfinished, N/A |
| Bathrooms Total Integer | 2 |
| Bedrooms Above Grade | 4 |
| Bedrooms Total | 4 |
| City | Woodstock (Woodstock - North) |
| City Region | Woodstock - North |
| Common Interest | Freehold |
| Cooling | Central air conditioning |
| Country | Canada |
| Directions | Victoria and Grace |
| Exterior Features | Vinyl siding |
| Fireplace YN | No |
| Foundation Details | Stone |
| Frontage Length Numeric | 64.3 |
| Frontage Length Numeric Units | feet |
| Geocode Manual YN | No |
| Heating | Forced air, Natural gas |
| Internet Address Display YN | Yes |
| Internet Entire Listing Display YN | Yes |
| List AOR | Toronto |
| List Price | 575000 |
| Living Area Maximum | 2000 |
| Living Area Minimum | 1500 |
| Living Area Units | square feet |
| Lot Size Dimensions | 64.3 x 132.3 FT |
| Original Entry Timestamp | 2026-11-09T14:36:30Z |
| Parking Features | Detached Garage, Garage |
| Parking Total | 2 |
| Photos Count | 40 |
| Postal Code | N4S4N8 |
| Property Attached YN | No |
| Property Sub Type | Single Family |
| Sewer | Sanitary sewer |
| Standard Status | Active |
| State Or Province | Ontario |
| Stories | 1.5 |
| Street Name | Grace |
| Street Number | 558 |
| Street Suffix | Street |
| Structure Type | House |
| Tax Annual Amount | 3769 |
| Tax Year | 2025 |
| Water Source | Municipal water |
| Zoning Description | R2 |
Listing courtesy of
Listing brokerage
EXP REALTY
4711 YONGE ST 10TH FLR, TORONTO, Ontario
Listing agent
Vedrana Pavlovic
This REALTOR.ca listing content is owned and licensed by REALTOR® members of The Canadian Real Estate Association.