
- November 10, 2026
- No Comments

1137 OXFORD STREET W
London North (North M), Ontario N6H1V6
- 3 Beds
- 2 Baths
- Single Family
Listed by REVEL REALTY INC.
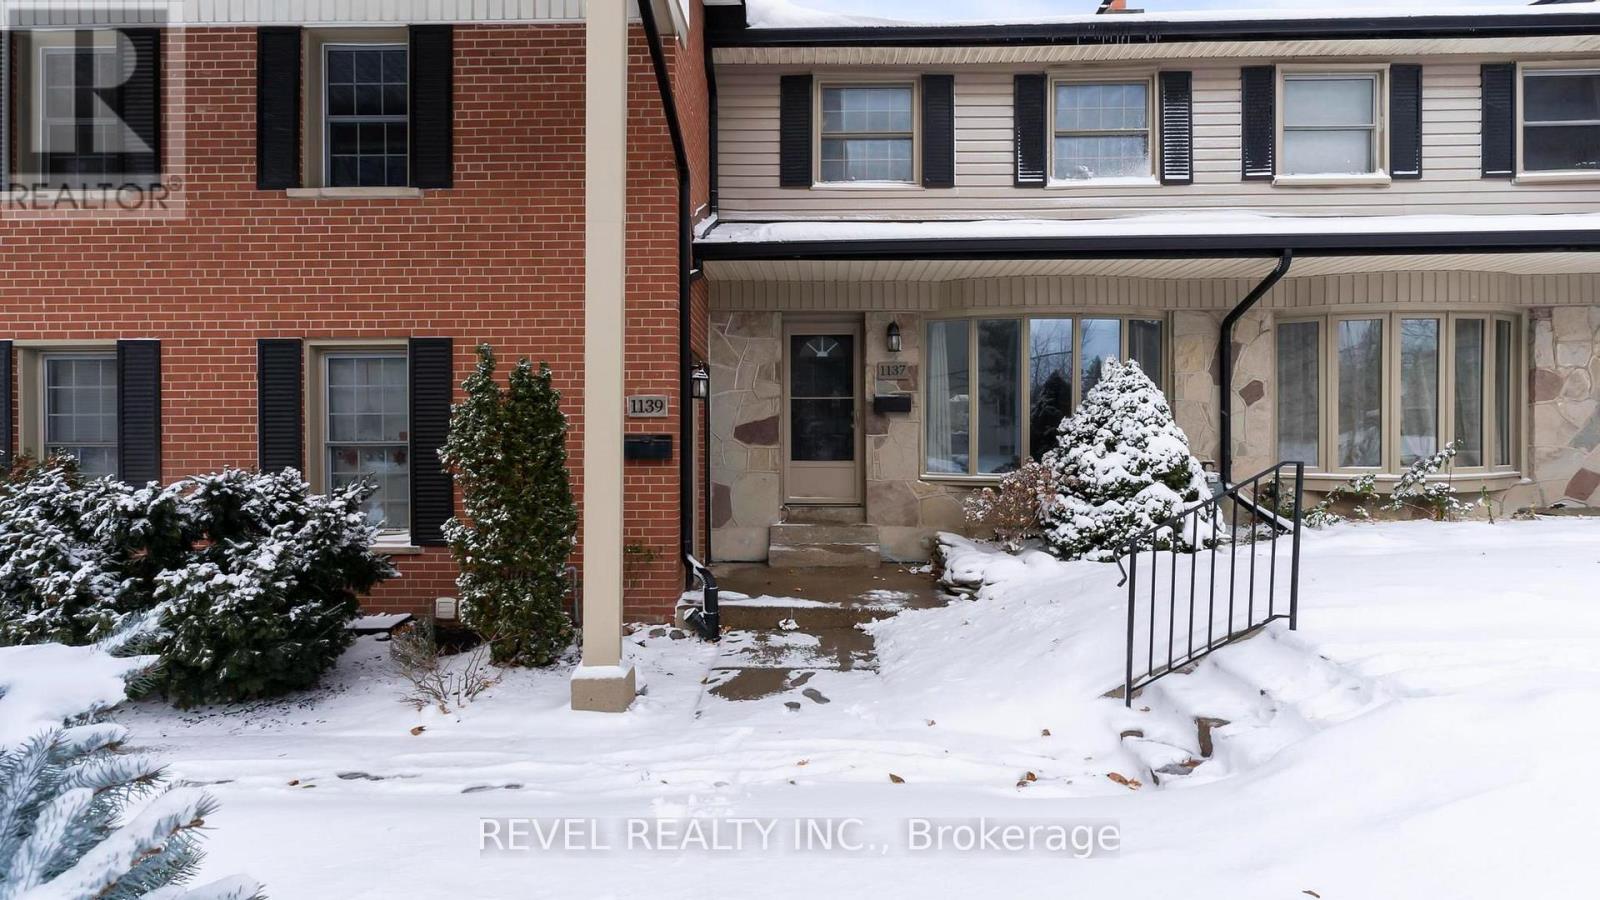 27 photos
Description
Room to grow, space to play, and everything you need close by! This welcoming 3-bedroom condo is tucked into a quiet, family-friendly complex and offers a comfortable, easy-going place to call home. The main floor features a large, inviting living space with plenty of room for family movie nights or simply relaxing at the end of the day. Upstairs, 3 comfortable bedrooms give everyone their own space, while the finished rec room in the basement provides flexibility for a playroom, home office, workout space, or a cozy spot for the kids to hang out. Enjoy quiet evenings or morning coffee on your privately fenced patio, while the kids play just beyond in the well-maintained common green space. And during the warmer months, the outdoor pool adds another place for the whole family to relax and have fun. The location makes everyday life easy, too. Shopping, grocery stores, restaurants, public transit and great schools are all nearby, putting everything from the morning school run to last-minute grocery trips within easy reach. With plenty of living space, a convenient location and a welcoming community feel, this is the kind of home that makes busy family life just a little bit easier. (id:37124)
Property details
| Price | $2,250 / month |
|---|---|
| Status | Active |
| Transaction | For rent |
| Property type | Single Family |
| Building type | Row / Townhouse |
| Ownership | Condo/Strata |
| Storeys | 2 |
| Bedrooms | 3 |
| Bathrooms | 2 |
| Basement | Partially finished, Full |
| Heating | Forced air, Natural gas |
| Cooling | Central air conditioning |
| Exterior | Brick, Vinyl siding |
| Parking | No Garage, Shared |
| Parking spaces | 1 |
| Appliances | Washer, Refrigerator, Stove, Dryer, Water Heater |
| Community | Pets Allowed With Restrictions |
| Listed on | Oct 7, 2026 |
| MLS® number | X13873304 |
Rooms
| Level | Room | Dimensions |
|---|---|---|
| Ground level | Family room | 4.11 |
| Ground level | Kitchen | 2.59 |
| Ground level | Dining room | 2.51 |
| Ground level | Bathroom | 1.37 |
| Second level | Primary Bedroom | 4.41 |
| Second level | Bedroom 2 | 4.41 |
| Second level | Bedroom 3 | 3.04 |
| Second level | Bathroom | 2.03 |
| Basement | Recreational, Games room | 5.1 |
| Basement | Other | 2.39 |
Location
All listing details (41)
| Appliances | Washer, Refrigerator, Stove, Dryer, Water Heater |
|---|---|
| Association Name | Village Property Management |
| Basement | Partially finished, Full |
| Bathrooms Partial | 1 |
| Bathrooms Total Integer | 2 |
| Bedrooms Above Grade | 3 |
| Bedrooms Total | 3 |
| City | London North (North M) |
| City Region | North M |
| Common Interest | Condo/Strata |
| Community Features | Pets Allowed With Restrictions |
| Cooling | Central air conditioning |
| Country | Canada |
| Directions | Cross Streets: Hyde Park. ** Directions: North Side of Oxford St. W. between Hyde Park Rd. and Fiddlers Green Rd. |
| Exterior Features | Brick, Vinyl siding |
| Fireplace YN | No |
| Geocode Manual YN | Yes |
| Heating | Forced air, Natural gas |
| Internet Address Display YN | Yes |
| Internet Entire Listing Display YN | Yes |
| Lease Amount Frequency | Monthly |
| List AOR | London and St. Thomas |
| Living Area Maximum | 1399 |
| Living Area Minimum | 1200 |
| Living Area Units | square feet |
| Original Entry Timestamp | 2026-10-07T19:21:20Z |
| Parking Features | No Garage, Shared |
| Parking Total | 1 |
| Photos Count | 27 |
| Postal Code | N6H1V6 |
| Property Attached YN | Yes |
| Property Sub Type | Single Family |
| Standard Status | Active |
| State Or Province | Ontario |
| Stories | 2 |
| Street Dir Suffix | West |
| Street Name | Oxford |
| Street Number | 1137 |
| Street Suffix | Street |
| Structure Type | Row / Townhouse |
| Total Actual Rent | 2250 |
Listing courtesy of
Listing brokerage
REVEL REALTY INC.
LL10 - 190 WORTLEY ROAD, LONDON, Ontario
Listing agent
ERICA VINCENT
This REALTOR.ca listing content is owned and licensed by REALTOR® members of The Canadian Real Estate Association.