
- November 10, 2026
- No Comments

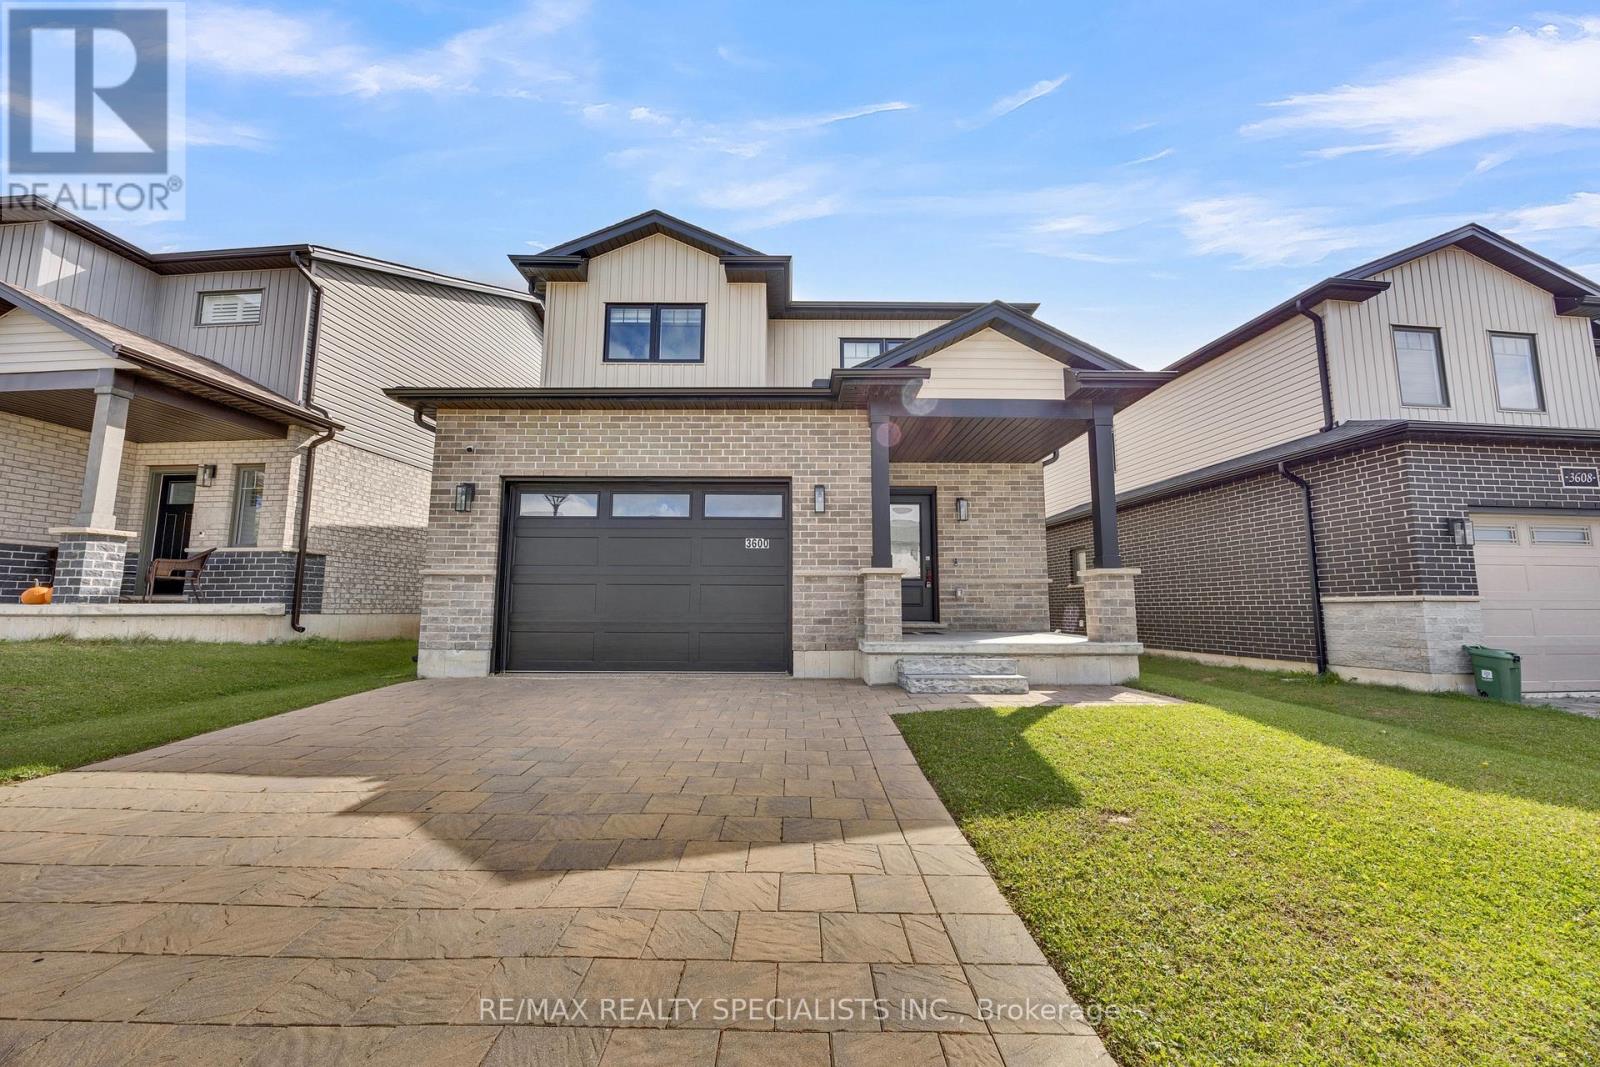
3600 EARLSTON CROSSING E
London South (South W), Ontario N6L0G6
- 3 Beds
- 3 Baths
- Single Family
Listed by RE/MAX REALTY SPECIALISTS INC.
 40 photos
Description
Beautiful Detached Home in one of London's growing communities! This stunning 3-bedroom, 3-bathroom home features a functional open-concept layout, 9-ft ceilings and pot lights throughout. The upgraded kitchen boasts white cabinetry, quartz countertops, new backsplash, and stainless steel appliances, while the bathrooms feature elegant quartz finishes.The garage is finished with a durable epoxy floor, adding both style and functionality. Conveniently situated just minutes from Highways 401 and 402, with easy access to shopping, parks, schools, and everyday amenities. A new school is also currently under construction in the area. An excellent opportunity for families and professionals seeking modern living in a developing community. (id:37124)
Property details
| Price | $719,000 |
|---|---|
| Status | Active |
| Transaction | For sale |
| Property type | Single Family |
| Building type | House |
| Ownership | Freehold |
| Storeys | 2 |
| Bedrooms | 3 |
| Bathrooms | 3 |
| Lot size | 43.3 x 108.8 FT ; Irregular |
| Frontage | 43.3 |
| Basement | Unfinished, N/A |
| Heating | Forced air, Natural gas |
| Cooling | Central air conditioning |
| Flooring | Carpeted |
| Exterior | Aluminum siding, Brick Facing |
| Foundation | Concrete |
| Parking | Garage |
| Parking spaces | 4 |
| Water | Municipal water |
| Sewer | Sanitary sewer |
| Appliances | Washer, Refrigerator, Dishwasher, Stove, Dryer, Oven - Built-In, Window Coverings |
| Annual taxes | $5,440 |
| Listed on | Oct 7, 2026 |
| MLS® number | X13873210 |
Rooms
| Level | Room | Dimensions |
|---|---|---|
| Main level | Great room | 3.6 |
| Main level | Kitchen | 3.6 |
| Second level | Primary Bedroom | 5.42 |
| Second level | Bedroom 2 | 3.62 |
| Second level | Bedroom 3 | 3.16 |
Location
All listing details (47)
| Appliances | Washer, Refrigerator, Dishwasher, Stove, Dryer, Oven - Built-In, Window Coverings |
|---|---|
| Basement | Unfinished, N/A |
| Bathrooms Partial | 1 |
| Bathrooms Total Integer | 3 |
| Bedrooms Above Grade | 3 |
| Bedrooms Total | 3 |
| City | London South (South W) |
| City Region | South W |
| Common Interest | Freehold |
| Cooling | Central air conditioning |
| Country | Canada |
| Directions | Wonderland Rd S & Wharncliffe Rd S |
| Exterior Features | Aluminum siding, Brick Facing |
| Fireplace YN | No |
| Flooring | Carpeted |
| Foundation Details | Concrete |
| Frontage Length Numeric | 43.3 |
| Frontage Length Numeric Units | feet |
| Geocode Manual YN | No |
| Heating | Forced air, Natural gas |
| Internet Address Display YN | Yes |
| Internet Entire Listing Display YN | Yes |
| List AOR | Toronto |
| List Price | 719000 |
| Living Area Maximum | 2000 |
| Living Area Minimum | 1500 |
| Living Area Units | square feet |
| Lot Features | Irregular lot size |
| Lot Size Dimensions | 43.3 x 108.8 FT ; Irregular |
| Original Entry Timestamp | 2026-10-07T19:36:27.34Z |
| Parking Features | Garage |
| Parking Total | 4 |
| Photos Count | 39 |
| Postal Code | N6L0G6 |
| Property Attached YN | No |
| Property Sub Type | Single Family |
| Security Features | Smoke Detectors |
| Sewer | Sanitary sewer |
| Standard Status | Active |
| State Or Province | Ontario |
| Stories | 2 |
| Street Dir Suffix | East |
| Street Name | Earlston Crossing |
| Street Number | 3600 |
| Structure Type | House |
| Tax Annual Amount | 5440.4 |
| Water Source | Municipal water |
Listing courtesy of
Listing brokerage
RE/MAX REALTY SPECIALISTS INC.
6850 MILLCREEK DR #202, MISSISSAUGA, Ontario
Listing agent
AQIL RAMJAUN
This REALTOR.ca listing content is owned and licensed by REALTOR® members of The Canadian Real Estate Association.