
- November 16, 2026
- No Comments

1138 MELSANDRA AVENUE
London East (East A), Ontario N5Y4W3
- 4 Beds
- 2 Baths
- Single Family
Listed by CENTURY 21 FIRST CANADIAN CORP
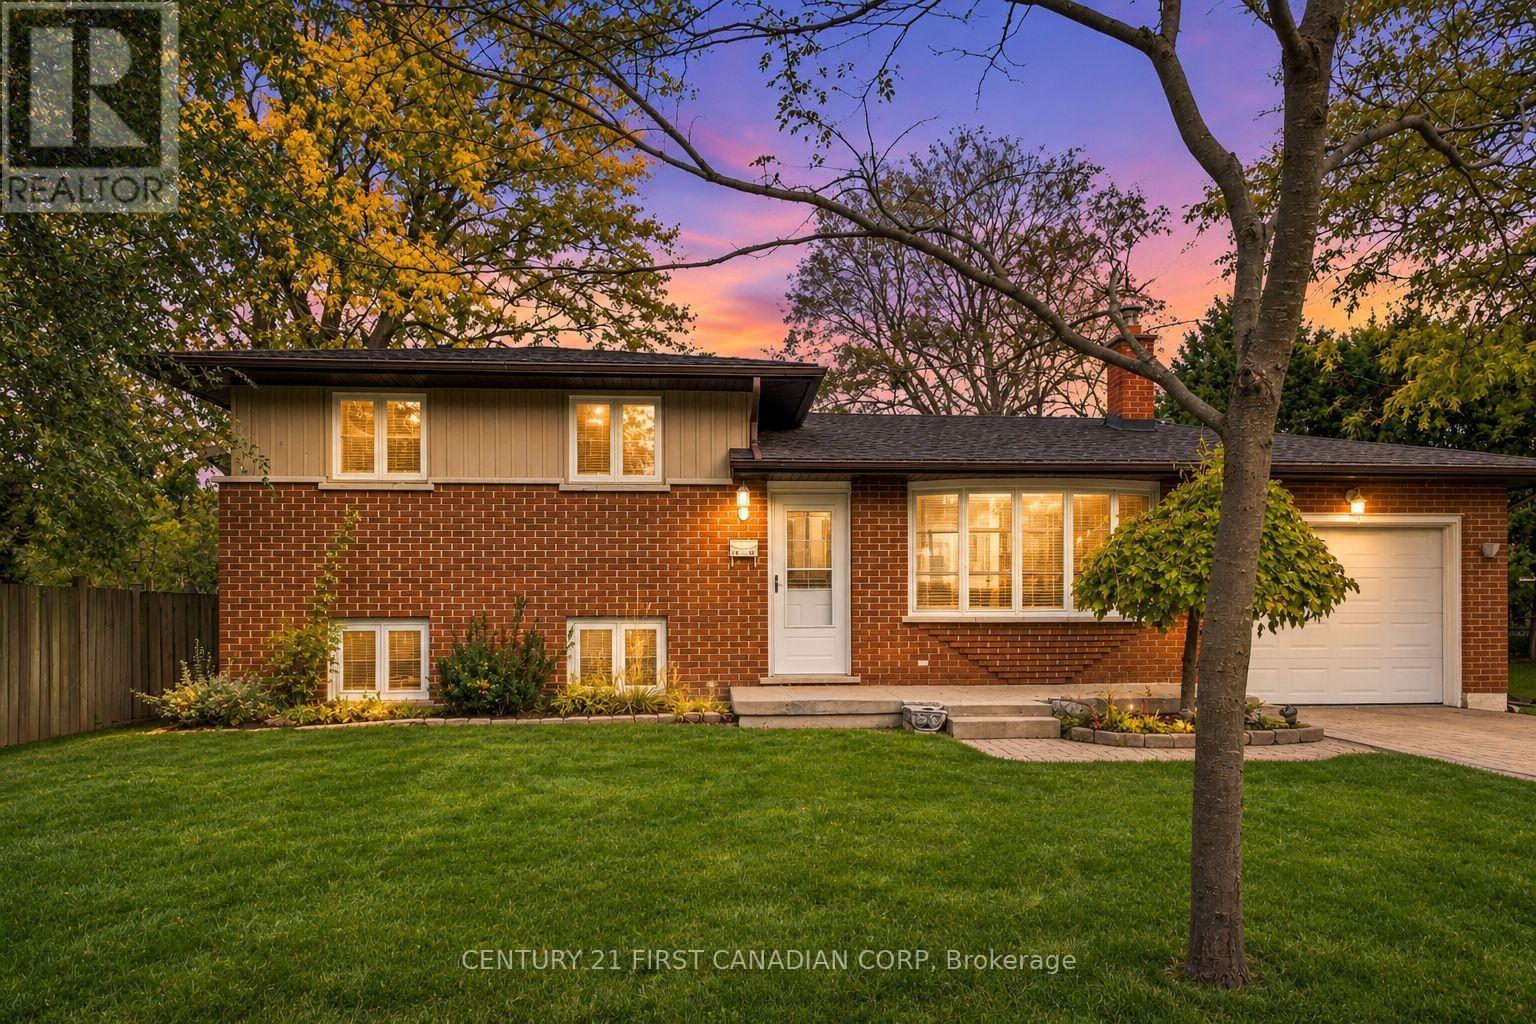 33 photos
Description
Welcome to this unique four-level sidesplit in a quiet, established neighbourhood near Ed Blake Park. Enjoy a distinctive setting as the only home on its side of the block fronting onto Melsandra Avenue, with neighbouring properties backing toward it. Freshly painted and featuring an inviting open-concept layout, and a welcoming rec room overlooking the backyard, offering a comfortable space to relax and enjoy the view, this home offers spaces to gather and room to spread out across four levels. Four-piece bathrooms on the upper and basement levels add convenience, while a cedar ceiling brings warmth and character to the basement. An attached single-car garage and driveway with side-by-side parking provide everyday practicality. The fantastic backyard offers plenty of space to relax, garden and entertain, complete with a fruit-bearing cherry tree. An excellent opportunity offering space, character and value- don't miss this one! Furnace Replaced & A/C 2004, Windows 2017, Roof, Garage and Fascia 2025 (id:37124)
Property details
| Price | $579,900 |
|---|---|
| Status | Active |
| Transaction | For sale |
| Property type | Single Family |
| Building type | House |
| Ownership | Freehold |
| Bedrooms | 4 |
| Bathrooms | 2 |
| Lot size | 59.9 x 111.6 FT |
| Frontage | 59.1 |
| Zoning | R1-6 |
| Basement | Partially finished, N/A |
| Heating | Forced air, Natural gas |
| Cooling | Central air conditioning |
| Exterior | Brick, Vinyl siding |
| Foundation | Concrete |
| Parking | Attached Garage, Garage |
| Parking spaces | 3 |
| Water | Municipal water |
| Sewer | Sanitary sewer |
| Appliances | Garage door opener remote(s) |
| Annual taxes | $3,872 (2025) |
| Listed on | Nov 16, 2026 |
| MLS® number | X14184496 |
Rooms
| Level | Room | Dimensions |
|---|---|---|
| Main level | Primary Bedroom | 4.76 |
| Basement | Utility room | 2.57 |
| Main level | Bedroom | 3.84 |
| Main level | Bathroom | 1.56 |
| Main level | Kitchen | 5.06 |
| Main level | Living room | 5.04 |
| Main level | Dining room | 5.02 |
| Basement | Bedroom | 3.74 |
| Basement | Bedroom | 4.9 |
| Basement | Bathroom | 1.56 |
| Basement | Recreational, Games room | 4.94 |
Location
All listing details (45)
| Appliances | Garage door opener remote(s) |
|---|---|
| Basement | Partially finished, N/A |
| Bathrooms Total Integer | 2 |
| Bedrooms Above Grade | 4 |
| Bedrooms Total | 4 |
| City | London East (East A) |
| City Region | East A |
| Common Interest | Freehold |
| Cooling | Central air conditioning |
| Country | Canada |
| Directions | Cross Streets: Huron St / Barker St. ** Directions: Huron St to Barker St, Turn right on Melsandra Ave. |
| Exterior Features | Brick, Vinyl siding |
| Fireplace YN | No |
| Foundation Details | Concrete |
| Frontage Length Numeric | 59.1 |
| Frontage Length Numeric Units | feet |
| Geocode Manual YN | No |
| Heating | Forced air, Natural gas |
| Internet Address Display YN | Yes |
| Internet Entire Listing Display YN | Yes |
| List AOR | London and St. Thomas |
| List Price | 579900 |
| Living Area Maximum | 1100 |
| Living Area Minimum | 700 |
| Living Area Units | square feet |
| Lot Features | Flat site, Dry |
| Lot Size Dimensions | 59.9 x 111.6 FT |
| Original Entry Timestamp | 2026-11-16T18:21:15.45Z |
| Parking Features | Attached Garage, Garage |
| Parking Total | 3 |
| Photos Count | 33 |
| Postal Code | N5Y4W3 |
| Property Attached YN | No |
| Property Sub Type | Single Family |
| Sewer | Sanitary sewer |
| Standard Status | Active |
| State Or Province | Ontario |
| Street Name | Melsandra |
| Street Number | 1138 |
| Street Suffix | Avenue |
| Structure Type | House |
| Tax Annual Amount | 3872 |
| Tax Year | 2025 |
| Water Source | Municipal water |
| Zoning Description | R1-6 |
Listing courtesy of
Listing brokerage
CENTURY 21 FIRST CANADIAN CORP
420 YORK STREET, LONDON, Ontario
Listing agent
SHANNON BLUMAS
This REALTOR.ca listing content is owned and licensed by REALTOR® members of The Canadian Real Estate Association.