
- November 16, 2026
- No Comments

63 EAST STREET
London East (East M), Ontario N5Z2R6
- 3 Beds
- 2 Baths
- Single Family
Listed by BLUE FOREST REALTY INC.
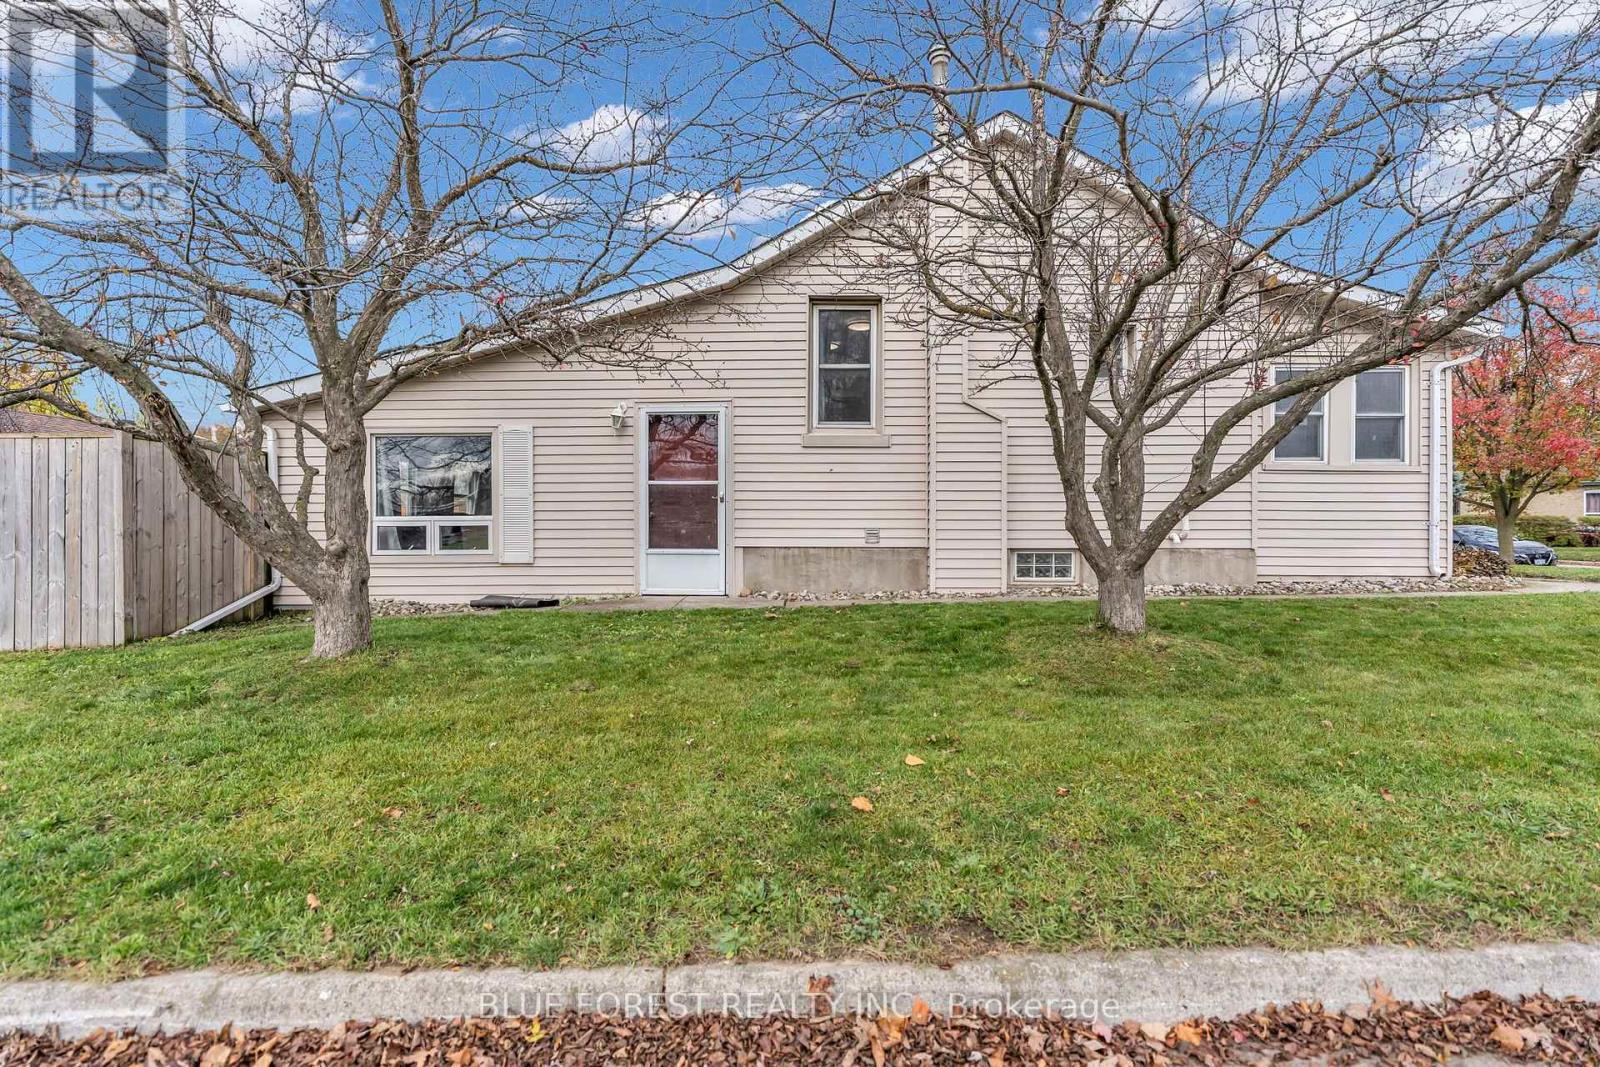 44 photos
Description
A home with something for everyone! Welcome to this charming 3-bedroom, 1.5-bathroom home inEast London, ideally located directly across from St. Julien Park. Enjoy an unbeatable lifestyle with walking and biking trails, Meadowlily Woods, a disc golf course, playground, basketball court, Pottersburg off-leash dog park and so much more just steps from your front door! Inside, you'll find a welcoming family room featuring a cozy gas fireplace, perfect for relaxing on cool autumn evenings or snowy winter nights. The home offers three bedrooms and a thought fully updated bathroom, including a refreshed bathtub and shower (2024), plus the added convenience of a second half bathroom (2024).Step outside and enjoy the fenced backyard, complete with a patio and an updated back yard bench (2026) - a lovely spot to unwind, entertain, or enjoy your morning coffee. Adding a special touch to the property are three beautiful Eastern Redbud trees, two along the side of the home and one in the backyard. Each spring, they burst into stunning pink blooms, attracting beautiful birds and bringing a little extra magic to the outdoor space.Additional highlights include a detached, heated two-car garage with a 1.5-car door, plus two side-by-side parking spaces, gas line for outdoor bbq, and laundry chute from bathroom to laundry room. Whether you're enjoying the nearby parks and trails, relaxing by the fireplace, or taking in the beauty of the blooming redbud trees, this home offers comfort, convenience and plenty to love. A wonderful opportunity to find your next home - come see all that it has to offer! (id:37124)
Property details
| Price | $439,900 |
|---|---|
| Status | Active |
| Transaction | For sale |
| Property type | Single Family |
| Building type | House |
| Ownership | Freehold |
| Bedrooms | 3 |
| Bathrooms | 2 |
| Lot size | 40.1 x 114.6 FT |
| Frontage | 40.1 |
| Zoning | R2-2 |
| Basement | Partially finished, Full |
| Heating | Forced air, Natural gas |
| Cooling | Central air conditioning |
| Fireplace | 1 |
| Flooring | Hardwood |
| Exterior | Vinyl siding |
| Foundation | Poured Concrete |
| Parking | Detached Garage, Garage |
| Parking spaces | 4 |
| Water | Municipal water |
| Sewer | Sanitary sewer |
| Appliances | Washer, Refrigerator, Gas stove(s), Dishwasher, Dryer, Freezer, Window Coverings, Water Heater |
| Annual taxes | $3,161 (2026) |
| Listed on | Nov 16, 2026 |
| MLS® number | X14184526 |
Rooms
| Level | Room | Dimensions |
|---|---|---|
| Ground level | Family room | 6.53 |
| Ground level | Kitchen | 5.35 |
| Ground level | Dining room | 4.12 |
| Ground level | Primary Bedroom | 4.7 |
| Ground level | Bedroom 2 | 3.08 |
| Ground level | Bedroom 3 | 3.09 |
| Basement | Office | 3.33 |
| Basement | Games room | 2.95 |
Location
All listing details (49)
| Appliances | Washer, Refrigerator, Gas stove(s), Dishwasher, Dryer, Freezer, Window Coverings, Water Heater |
|---|---|
| Basement | Partially finished, Full |
| Bathrooms Partial | 1 |
| Bathrooms Total Integer | 2 |
| Bedrooms Above Grade | 3 |
| Bedrooms Total | 3 |
| Building Features | Fireplace(s) |
| City | London East (East M) |
| City Region | East M |
| Common Interest | Freehold |
| Cooling | Central air conditioning |
| Country | Canada |
| Directions | Cross Streets: Hamilton Rd. West from Highbury Ave. ** Directions: From Highbury Ave. S turn west to Hamilton Rd. and left to East St. From London downtown drive on Hamilton Rd. towards Highbury Ave. and before Highbury Ave. turn right to East St. |
| Exterior Features | Vinyl siding |
| Fireplace YN | Yes |
| Fireplaces Total | 1 |
| Flooring | Hardwood |
| Foundation Details | Poured Concrete |
| Frontage Length Numeric | 40.1 |
| Frontage Length Numeric Units | feet |
| Geocode Manual YN | Yes |
| Heating | Forced air, Natural gas |
| Internet Address Display YN | Yes |
| Internet Entire Listing Display YN | Yes |
| List AOR | London and St. Thomas |
| List Price | 439900 |
| Living Area Maximum | 1500 |
| Living Area Minimum | 1100 |
| Living Area Units | square feet |
| Lot Size Dimensions | 40.1 x 114.6 FT |
| Original Entry Timestamp | 2026-11-16T18:21:16.3Z |
| Parking Features | Detached Garage, Garage |
| Parking Total | 4 |
| Photos Count | 44 |
| Postal Code | N5Z2R6 |
| Property Attached YN | No |
| Property Sub Type | Single Family |
| Sewer | Sanitary sewer |
| Standard Status | Active |
| State Or Province | Ontario |
| Street Name | East |
| Street Number | 63 |
| Street Suffix | Street |
| Structure Type | House |
| Tax Annual Amount | 3160.61 |
| Tax Year | 2026 |
| Utilities | Sewer, Electricity |
| Water Source | Municipal water |
| Zoning Description | R2-2 |
Listing courtesy of
Listing brokerage
BLUE FOREST REALTY INC.
629 Wellington Street, LONDON, Ontario
Listing agent
JADRANKA TOSIC
This REALTOR.ca listing content is owned and licensed by REALTOR® members of The Canadian Real Estate Association.