
- November 10, 2026
- No Comments

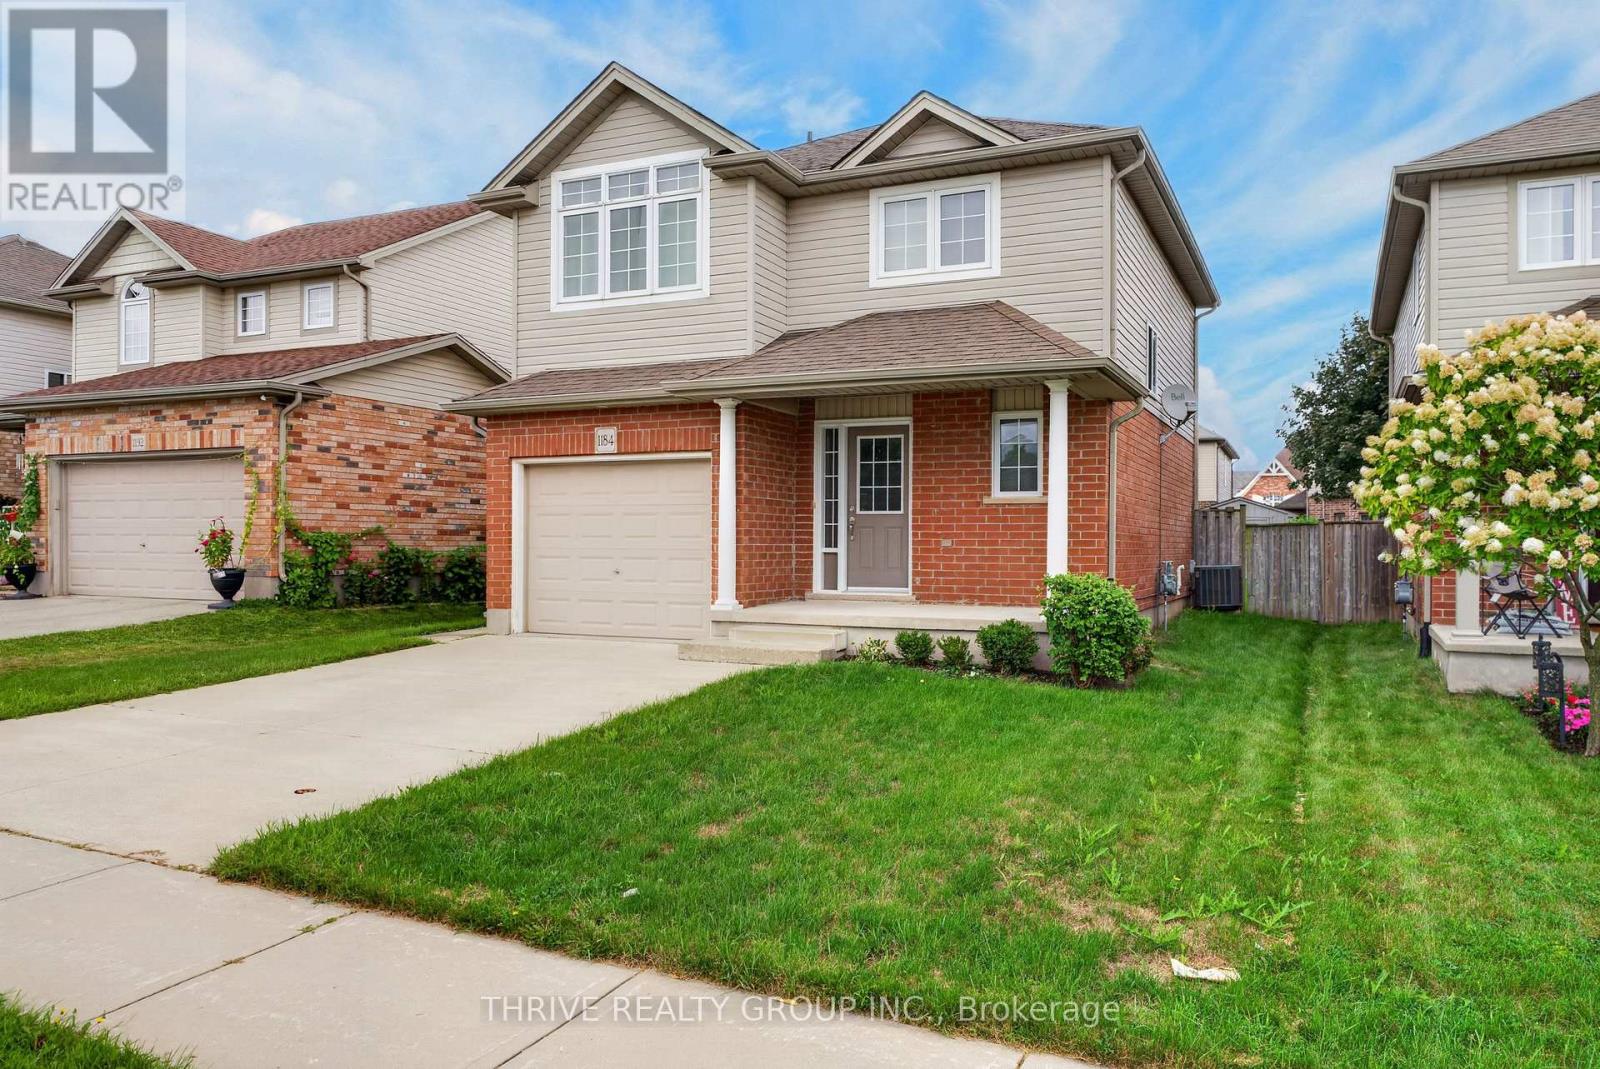
1184 BAIRD STREET
London North (North M), Ontario N6H0G5
- 3 Beds
- 3 Baths
- Single Family
Listed by THRIVE REALTY GROUP INC.
 38 photos
Description
Welcome to this beautifully maintained home in desirable West London! Featuring 3 spacious bedrooms on the upper level, 2 full bathrooms and a convenient powder room, this home offers a bright and functional layout ideal for comfortable living. Enjoy hardwood flooring throughout the main floor, laminate flooring on the second level and basement, and a well-appointed kitchen with stainless steel appliances and ample space for everyday living. The garage features a convenient man door and organized wall shelving for additional storage. Step outside to a generous backyard with a charming flagstone fire circle, perfect for relaxing and enjoying outdoor gatherings. Ideally located close to excellent schools, parks, trails, shopping, restaurants and recreational facilities, with easy access to major roads and all the amenities Northwest London has to offer. A wonderful opportunity to enjoy comfort, space and convenience in a sought-after neighbourhood. Move-in ready and waiting for you to call it home! (id:37124)
Property details
| Price | $2,780 / month |
|---|---|
| Status | Active |
| Transaction | For rent |
| Property type | Single Family |
| Building type | House |
| Ownership | Freehold |
| Storeys | 2 |
| Bedrooms | 3 |
| Bathrooms | 3 |
| Lot size | 37.7 x 111.7 FT |
| Frontage | 37.8 |
| Basement | Finished, Full |
| Heating | Forced air, Natural gas |
| Cooling | Central air conditioning |
| Exterior | Brick, Brick Veneer |
| Foundation | Unknown |
| Parking | Attached Garage, Garage |
| Parking spaces | 3 |
| Water | Municipal water |
| Sewer | Sanitary sewer |
| Appliances | Washer, Refrigerator, Dishwasher, Stove, Dryer, Water Heater - Tankless, Water Heater |
| Listed on | Oct 26, 2026 |
| MLS® number | X14112192 |
Rooms
| Level | Room | Dimensions |
|---|---|---|
| Main level | Kitchen | 3.1 |
| Main level | Bathroom | 1.37 |
| Basement | Bathroom | 2.86 |
| Main level | Great room | 4.42 |
| Second level | Bedroom | 3.1 |
| Second level | Bedroom 2 | 3.78 |
| Second level | Bedroom 3 | 3.12 |
| Basement | Family room | 4.04 |
| Basement | Family room | 1.52 |
| Basement | Laundry room | 3.33 |
| Basement | Cold room | 3.56 |
| Second level | Bathroom | 3.96 |
Location
All listing details (48)
| Appliances | Washer, Refrigerator, Dishwasher, Stove, Dryer, Water Heater - Tankless, Water Heater |
|---|---|
| Basement | Finished, Full |
| Bathrooms Partial | 1 |
| Bathrooms Total Integer | 3 |
| Bedrooms Above Grade | 3 |
| Bedrooms Total | 3 |
| City | London North (North M) |
| City Region | North M |
| Common Interest | Freehold |
| Cooling | Central air conditioning |
| Country | Canada |
| Directions | Cross Streets: Wheatherfield Street -Beaverbrook Ave. ** Directions: From Sarnia Rd W, turn right onto Beaverbrook Ave. At the roundabout, take 2nd exit. At the next roundabout, take 1st exit onto Whetherfield St. Turn left onto Baird St; home is on the left. |
| Exterior Features | Brick, Brick Veneer |
| Fencing | Fully Fenced |
| Fireplace YN | No |
| Foundation Details | Unknown |
| Frontage Length Numeric | 37.8 |
| Frontage Length Numeric Units | feet |
| Geocode Manual YN | No |
| Heating | Forced air, Natural gas |
| Internet Address Display YN | Yes |
| Internet Entire Listing Display YN | Yes |
| Lease Amount Frequency | Monthly |
| List AOR | London and St. Thomas |
| Living Area Maximum | 1500 |
| Living Area Minimum | 1100 |
| Living Area Units | square feet |
| Lot Features | Dry, Carpet Free, In suite Laundry, Sump Pump |
| Lot Size Dimensions | 37.7 x 111.7 FT |
| Original Entry Timestamp | 2026-10-26T18:21:38.59Z |
| Parking Features | Attached Garage, Garage |
| Parking Total | 3 |
| Photos Count | 38 |
| Postal Code | N6H0G5 |
| Property Attached YN | No |
| Property Sub Type | Single Family |
| Security Features | Smoke Detectors |
| Sewer | Sanitary sewer |
| Standard Status | Active |
| State Or Province | Ontario |
| Stories | 2 |
| Street Name | Baird |
| Street Number | 1184 |
| Street Suffix | Street |
| Structure Type | House |
| Total Actual Rent | 2780 |
| Utilities | Sewer, Electricity, Cable |
| Water Source | Municipal water |
Listing courtesy of
Listing brokerage
THRIVE REALTY GROUP INC.
660 MAITLAND STREET, LONDON, Ontario
Listing agent
GLORIA PLATA ROA
This REALTOR.ca listing content is owned and licensed by REALTOR® members of The Canadian Real Estate Association.