
- November 10, 2026
- No Comments

MAIN FLOOR - 29 JULIA COURT
London East (East I), Ontario N5V4X1
- 3 Beds
- 1 Baths
- Single Family
Listed by CENTURY 21 PEOPLE'S CHOICE REALTY INC.
 32 photos
Description
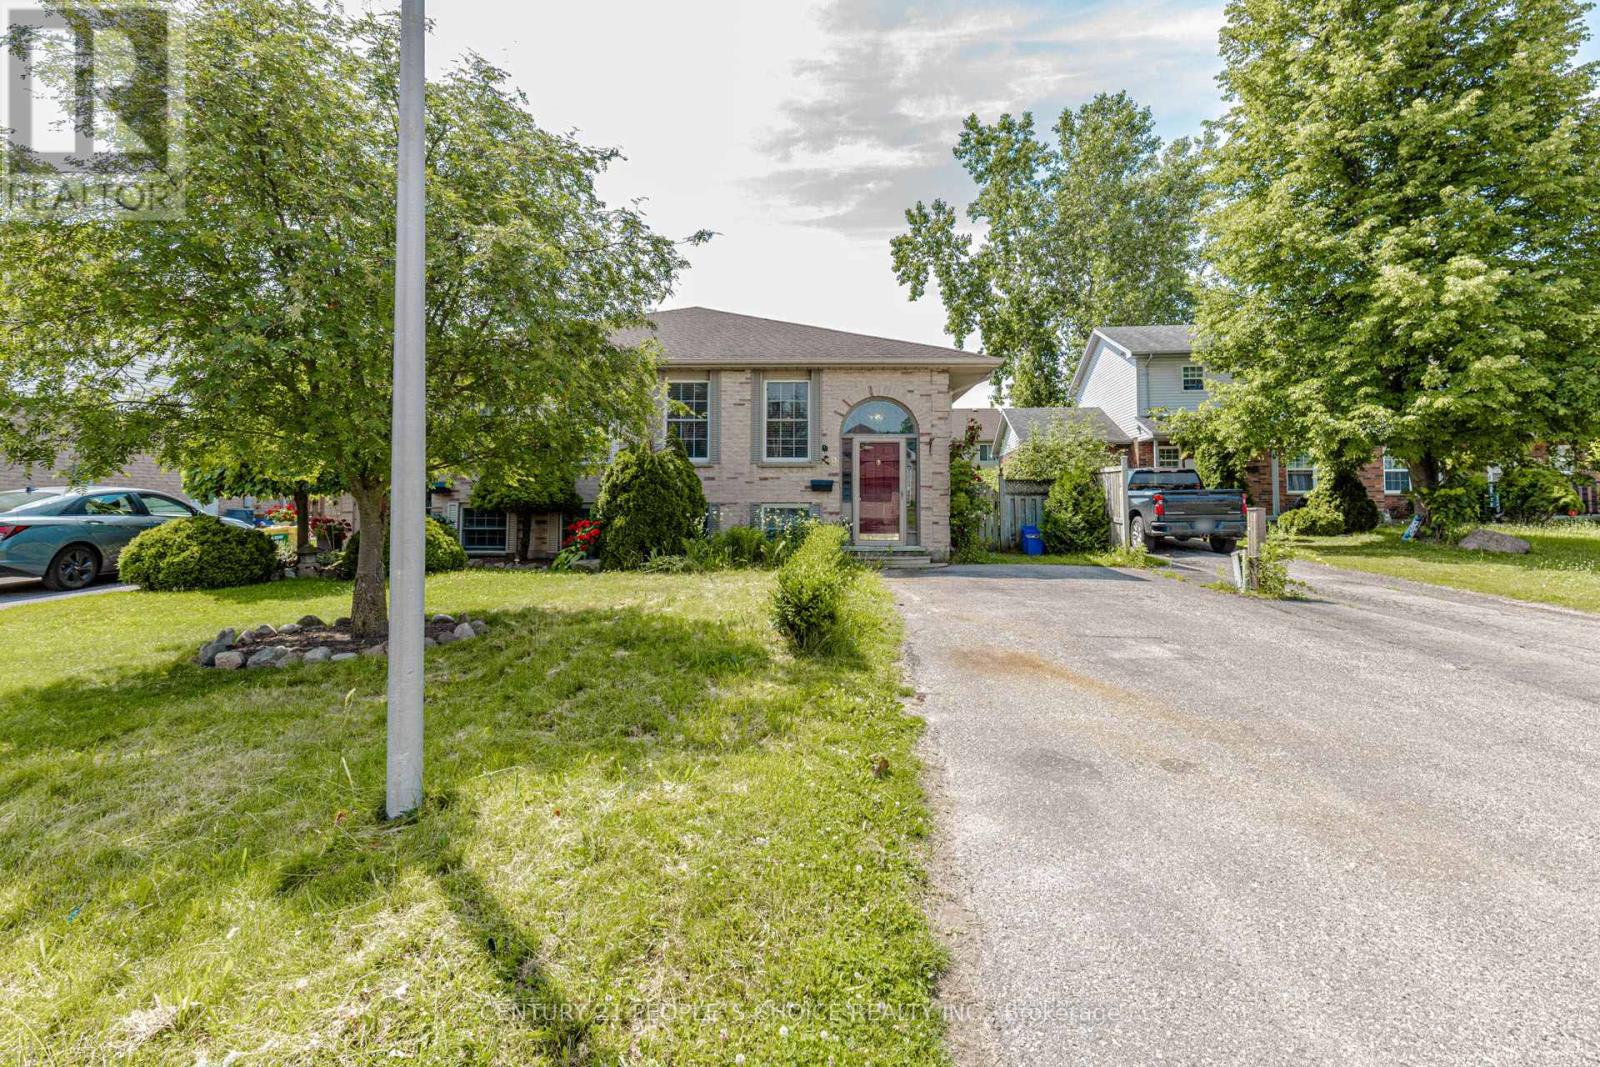
Welcome to this beautiful, bright, and spacious 3-bedroom semi-detached raised bungalow, nestled on a quiet private court in a unique London neighborhood. Featuring an open-concept layout, this home offers comfortable and versatile living space, ideal for families or professionals. Conveniently located near shopping, everyday amenities, parks, walking trails, and major highway access via Veteran's Memorial Parkway. Schools and educational facilities are also nearby, making this an excellent choice for families. Enjoy the perfect combination of comfort, convenience, and location. (id:37124)
Property details
| Price | $2,300 / month |
|---|---|
| Status | Active |
| Transaction | For rent |
| Property type | Single Family |
| Building type | House |
| Ownership | Freehold |
| Storeys | 1 |
| Bedrooms | 3 |
| Bathrooms | 1 |
| Lot size | 33.6 x 110.2 FT |
| Frontage | 33.7 |
| Basement | Finished, Separate entrance, Walk out, N/A, N/A |
| Heating | Forced air, Natural gas |
| Cooling | Central air conditioning |
| Exterior | Brick, Aluminum siding |
| Foundation | Poured Concrete |
| Parking | No Garage |
| Parking spaces | 2 |
| Water | Municipal water |
| Sewer | Sanitary sewer |
| Appliances | Washer, Refrigerator, Dishwasher, Stove, Dryer |
| Listed on | Oct 26, 2026 |
| MLS® number | X14117372 |
Rooms
| Level | Room | Dimensions |
|---|---|---|
| Main level | Living room | 0 |
| Main level | Dining room | 0 |
| Main level | Kitchen | 0 |
| Main level | Primary Bedroom | 0 |
| Main level | Bedroom | 0 |
| Main level | Bedroom | 0 |
Location
All listing details (46)
| Appliances | Washer, Refrigerator, Dishwasher, Stove, Dryer |
|---|---|
| Architectural Style | Raised bungalow |
| Basement | Finished, Separate entrance, Walk out, N/A, N/A |
| Bathrooms Total Integer | 1 |
| Bedrooms Above Grade | 3 |
| Bedrooms Total | 3 |
| City | London East (East I) |
| City Region | East I |
| Common Interest | Freehold |
| Cooling | Central air conditioning |
| Country | Canada |
| Directions | Trafalgar St. / Clarke Rd. |
| Exterior Features | Brick, Aluminum siding |
| Fireplace YN | No |
| Foundation Details | Poured Concrete |
| Frontage Length Numeric | 33.7 |
| Frontage Length Numeric Units | feet |
| Geocode Manual YN | No |
| Heating | Forced air, Natural gas |
| Internet Address Display YN | Yes |
| Internet Entire Listing Display YN | Yes |
| Lease Amount Frequency | Monthly |
| List AOR | Toronto |
| Living Area Maximum | 1100 |
| Living Area Minimum | 700 |
| Living Area Units | square feet |
| Lot Features | Carpet Free |
| Lot Size Dimensions | 33.6 x 110.2 FT |
| Original Entry Timestamp | 2026-10-26T18:07:27.51Z |
| Parking Features | No Garage |
| Parking Total | 2 |
| Photos Count | 32 |
| Postal Code | N5V4X1 |
| Property Attached YN | Yes |
| Property Sub Type | Single Family |
| Sewer | Sanitary sewer |
| Standard Status | Active |
| State Or Province | Ontario |
| Stories | 1 |
| Street Name | Julia |
| Street Number | 29 |
| Street Suffix | Court |
| Structure Type | House |
| Total Actual Rent | 2300 |
| Unit Number | Main Floor |
| Water Source | Municipal water |
Listing courtesy of
Listing brokerage
CENTURY 21 PEOPLE'S CHOICE REALTY INC.
1780 ALBION ROAD UNIT 2 & 3, TORONTO, Ontario
Listing agent
SURINDER BAINS
This REALTOR.ca listing content is owned and licensed by REALTOR® members of The Canadian Real Estate Association.