
- November 10, 2026
- No Comments

119 - 440 WELLINGTON STREET
St. Thomas, Ontario N5R5X5
- 3 Beds
- 2 Baths
- Single Family
Listed by ROYAL LEPAGE TRILAND REALTY
 25 photos
Description
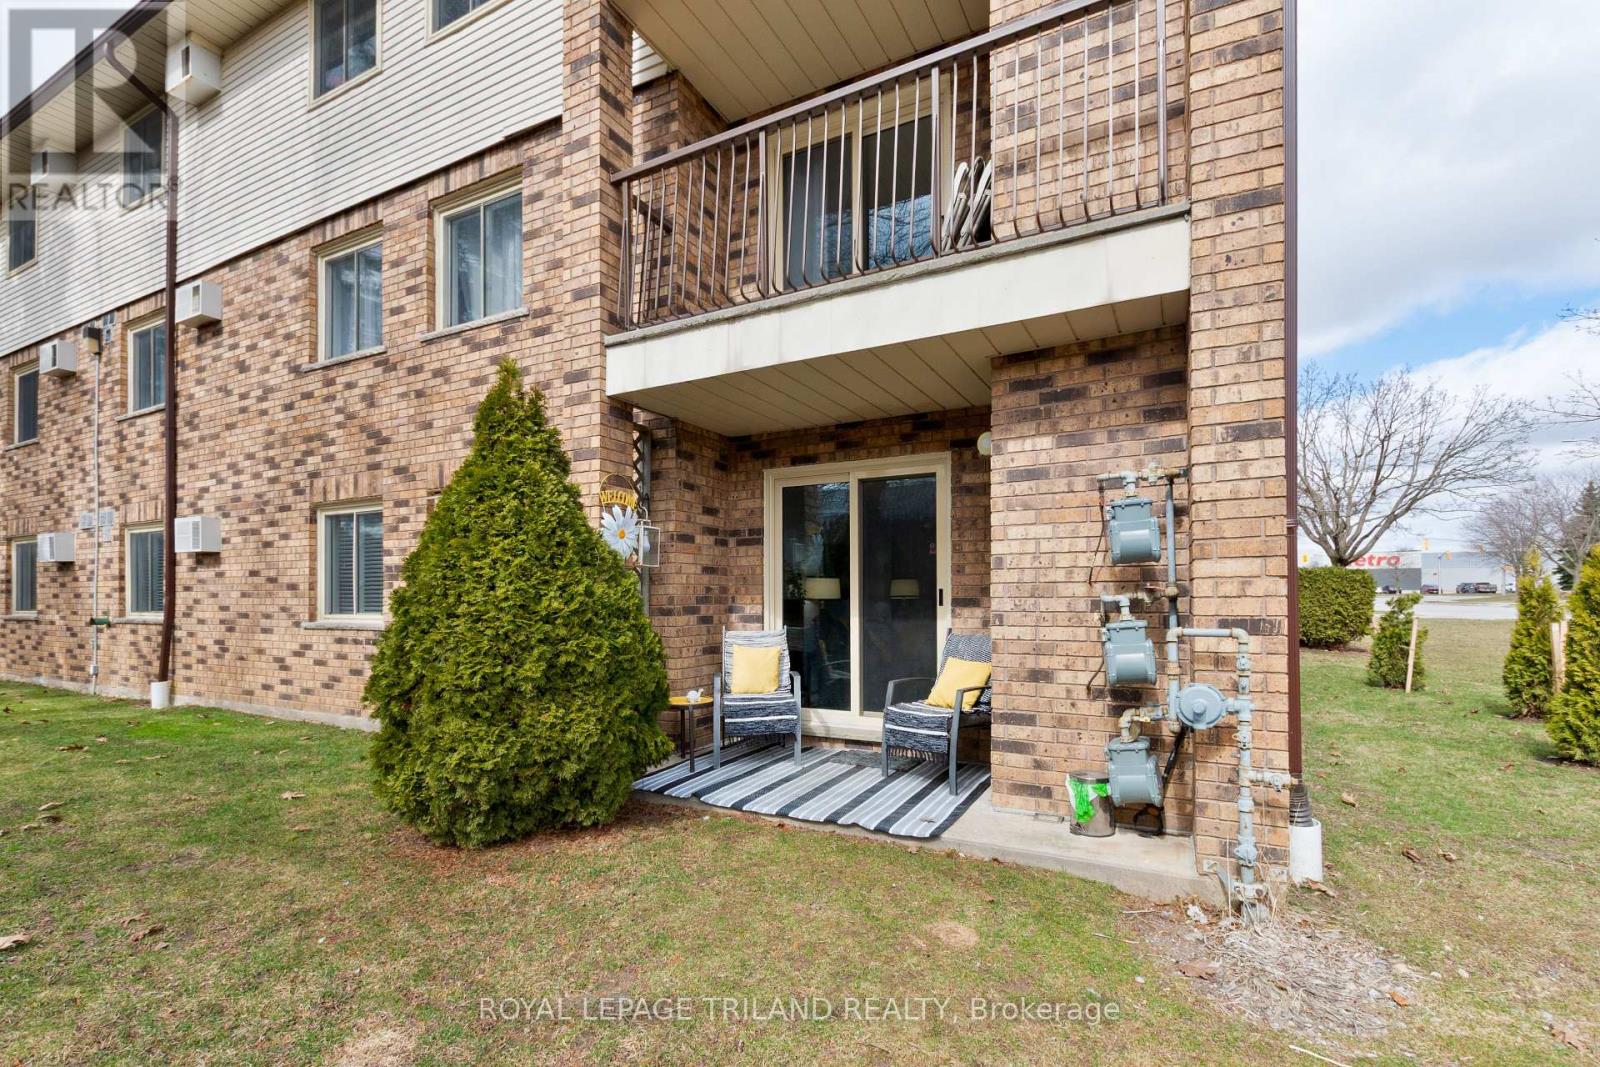
Experience the perfect blend of convenience and tranquility in this beautifully updated, carpet-free end-unit condo. Situated on the main floor, this home offers a unique "bungalow-style" lifestyle with easy access through the end door off the parking lot - no need to navigate busy hallways or elevators as unit is at this end of the hall. Step inside to a bright, open living space where a cozy fireplace serves as the heart of the room, perfect for relaxing evenings. The interior has been thoughtfully refreshed over the last few years, boasting modern finishes and a seamless flow. The patio doors act as a picture window to the lush greenery outside, leading you to a serene patio area that backs onto the complex's gardens. It is the ideal spot for morning coffee or hosting friends in a peaceful, outdoor setting. The layout is designed for both comfort and functionality. Primary Retreat: Features a walk-in closet and a private 2-piece ensuite. Modern Main Bath: Updated with quartz counters and a contemporary walk-in shower with seat featuring a luxurious rain head for a spa-like experience. Flexible Space: Two additional well-sized bedrooms offer plenty of room for family, a home office, or a hobby room. Located in the charming community of St. Thomas, this condo offers a low-maintenance lifestyle without sacrificing the feeling of "home." Whether you're downsizing or looking for a stylish, accessible space, this end unit provides the privacy and garden views you've been searching for. (id:37124)
Property details
| Price | $399,999 |
|---|---|
| Status | Active |
| Transaction | For sale |
| Property type | Single Family |
| Building type | Apartment |
| Ownership | Condo/Strata |
| Bedrooms | 3 |
| Bathrooms | 2 |
| Basement | None |
| Heating | Baseboard heaters, Electric, Natural gas |
| Cooling | Wall unit |
| Fireplace | 1 |
| Exterior | Brick, Vinyl siding |
| Parking | No Garage, Shared |
| Parking spaces | 1 |
| Appliances | Washer, Refrigerator, Dishwasher, Stove, Dryer, Microwave |
| Community | Pets Allowed With Restrictions |
| Annual taxes | $2,480 |
| Maintenance fee | $491 / Monthly |
| Fee includes | Common Area Maintenance, Water, Insurance |
| Listed on | Jul 17, 2026 |
| MLS® number | X13577810 |
Rooms
| Level | Room | Dimensions |
|---|---|---|
| Main level | Dining room | 3.28 |
| Main level | Kitchen | 2.34 |
| Main level | Bedroom 2 | 4.52 |
| Main level | Bedroom 3 | 4.52 |
| Main level | Primary Bedroom | 4.52 |
| Main level | Living room | 4.99 |
Location
All listing details (46)
| Appliances | Washer, Refrigerator, Dishwasher, Stove, Dryer, Microwave |
|---|---|
| Association Fee | 490.79 |
| Association Fee Frequency | Monthly |
| Association Fee Includes | Common Area Maintenance, Water, Insurance |
| Association Name | Laryln Property Management |
| Basement | None |
| Bathrooms Partial | 1 |
| Bathrooms Total Integer | 2 |
| Bedrooms Above Grade | 3 |
| Bedrooms Total | 3 |
| Building Features | Exercise Centre, Party Room, Fireplace(s), Visitor Parking |
| City | St. Thomas |
| City Region | St. Thomas |
| Common Interest | Condo/Strata |
| Community Features | Pets Allowed With Restrictions |
| Cooling | Wall unit |
| Country | Canada |
| Directions | Cross Streets: Stokes Road. ** Directions: Across from Elgin Mall. |
| Exterior Features | Brick, Vinyl siding |
| Fireplace YN | Yes |
| Fireplaces Total | 1 |
| Geocode Manual YN | Yes |
| Heating | Baseboard heaters, Electric, Natural gas |
| Internet Address Display YN | Yes |
| Internet Entire Listing Display YN | Yes |
| List AOR | London and St. Thomas |
| List Price | 399999 |
| Living Area Maximum | 1199 |
| Living Area Minimum | 1000 |
| Living Area Units | square feet |
| Lot Features | Carpet Free |
| Original Entry Timestamp | 2026-07-17T18:21:25.76Z |
| Parking Features | No Garage, Shared |
| Parking Total | 1 |
| Photos Count | 24 |
| Postal Code | N5R5X5 |
| Property Attached YN | Yes |
| Property Sub Type | Single Family |
| Standard Status | Active |
| State Or Province | Ontario |
| Street Name | Wellington |
| Street Number | 440 |
| Street Suffix | Street |
| Structure Type | Apartment |
| Tax Annual Amount | 2480 |
| Unit Number | 119 |
Listing courtesy of
Listing brokerage
ROYAL LEPAGE TRILAND REALTY
808 TALBOT STREET, ST. THOMAS, Ontario
Listing agent
AINSLEE TRACEY
This REALTOR.ca listing content is owned and licensed by REALTOR® members of The Canadian Real Estate Association.