
- November 10, 2026
- No Comments

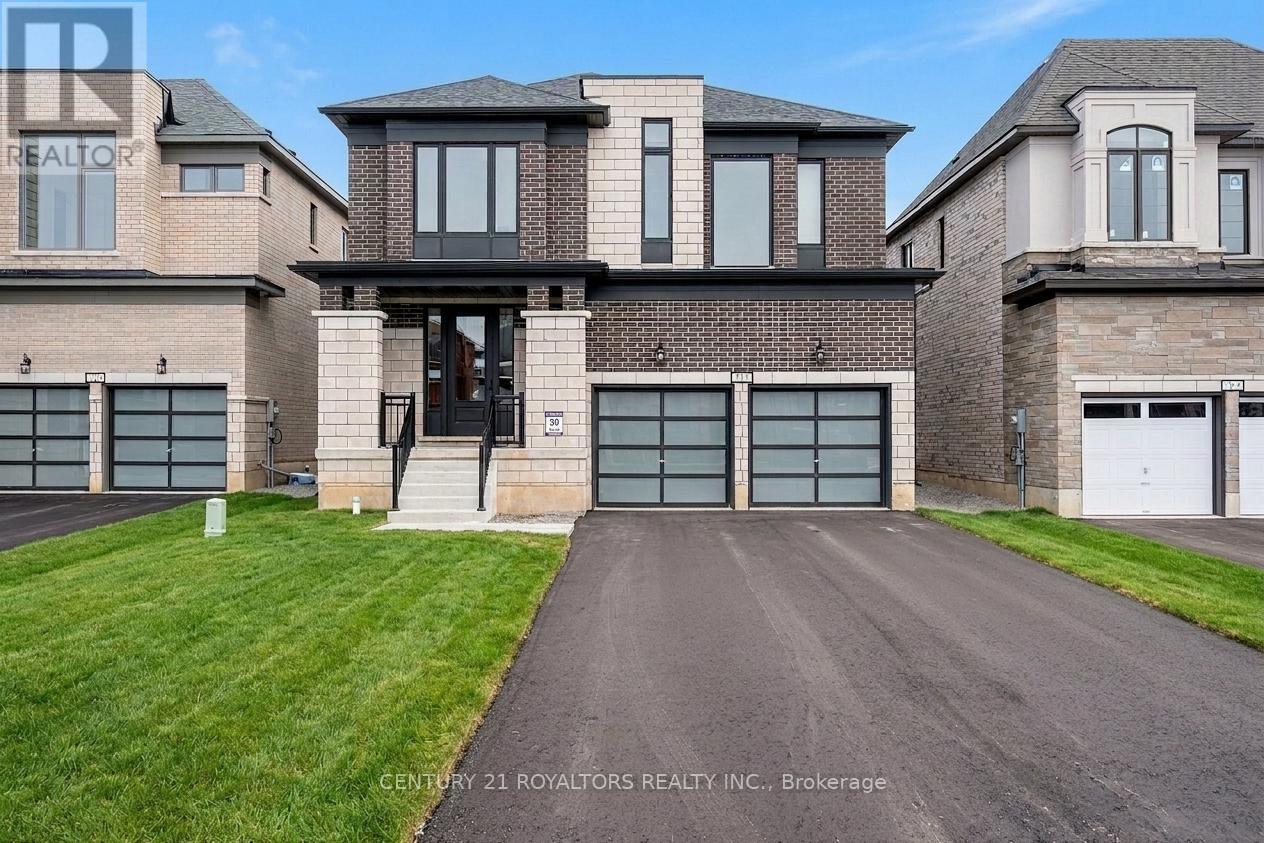
212 HARWOOD AVENUE
Woodstock (Woodstock - South), Ontario N4T0P9
- 4 Beds
- 5 Baths
- Single Family
Listed by CENTURY 21 ROYALTORS REALTY INC.
 26 photos
Description
Exceptional family home offering approx. 3,170 Sq. Ft. of well-designed living space on a premium corner lot in a quiet Woodstock court. Thoughtfully upgraded throughout, This residence features four generously sized bedrooms, each with its own ensuite bathroom, providing comfort and privacy for every member of the family. The main level is designed for both everyday living and entertaining, featuring separate living, dining, and family rooms, rich hardwood flooring, natural oak staircase, upgraded tile finishes, and a stylish kitchen with quartz countertops, stainless steel appliances, and an extended breakfast bar. A spacious second-floor loft provides flexible space for a home office, media room, or children's play area. While the convenient upper-level laundry room adds everyday practicality. Soaring 9-foot ceilings and 8-foot doors create an open, airy atmosphere throughout the home. Ideally situated close to schools, parks, shopping, public transit, conservation areas, places of worship, and Highway 401. This property offers the perfect combination of space, quality, and convenience. All Photos were taken when the property was vacant. Some phots have been virtually staged for illustrative purpose only. (id:37124)
Property details
| Price | $849,900 |
|---|---|
| Status | Active |
| Transaction | For sale |
| Property type | Single Family |
| Building type | House |
| Ownership | Freehold |
| Storeys | 2 |
| Bedrooms | 4 |
| Bathrooms | 5 |
| Lot size | 42 x 112.8 FT |
| Frontage | 42 |
| Zoning | R1-23 |
| Basement | Unfinished, Full |
| Heating | Forced air, Natural gas |
| Cooling | Central air conditioning, Air exchanger, Ventilation system |
| Fireplace | 1 |
| Flooring | Tile, Hardwood |
| Exterior | Brick, Stone |
| Foundation | Concrete |
| Parking | Attached Garage, Garage |
| Parking spaces | 4 |
| Water | Municipal water |
| Sewer | Sanitary sewer |
| Appliances | Washer, Refrigerator, Dishwasher, Stove, Dryer |
| Annual taxes | $8,185 |
| Listed on | Jul 17, 2026 |
| MLS® number | X13577178 |
Rooms
| Level | Room | Dimensions |
|---|---|---|
| Main level | Kitchen | 6.02 |
| Main level | Eating area | 6.02 |
| Main level | Family room | 4.32 |
| Main level | Living room | 3.96 |
| Second level | Primary Bedroom | 5.38 |
| Second level | Bedroom 2 | 4.93 |
| Second level | Bedroom 3 | 4.01 |
| Second level | Bedroom 4 | 4.04 |
| Main level | Study | 4.45 |
All listing details (49)
| Appliances | Washer, Refrigerator, Dishwasher, Stove, Dryer |
|---|---|
| Basement | Unfinished, Full |
| Bathrooms Partial | 1 |
| Bathrooms Total Integer | 5 |
| Bedrooms Above Grade | 4 |
| Bedrooms Total | 4 |
| Building Features | Fireplace(s) |
| City | Woodstock (Woodstock - South) |
| City Region | Woodstock - South |
| Common Interest | Freehold |
| Cooling | Central air conditioning, Air exchanger, Ventilation system |
| Country | Canada |
| Directions | Upper Thames Dr. & Harwood Ave. |
| Exterior Features | Brick, Stone |
| Fireplace YN | Yes |
| Fireplaces Total | 1 |
| Flooring | Tile, Hardwood |
| Foundation Details | Concrete |
| Frontage Length Numeric | 42 |
| Frontage Length Numeric Units | feet |
| Geocode Manual YN | No |
| Heating | Forced air, Natural gas |
| Internet Address Display YN | Yes |
| Internet Entire Listing Display YN | Yes |
| List AOR | Toronto |
| List Price | 849900 |
| Living Area Maximum | 3500 |
| Living Area Minimum | 3000 |
| Living Area Units | square feet |
| Lot Features | Conservation/green belt, Sump Pump |
| Lot Size Dimensions | 42 x 112.8 FT |
| Original Entry Timestamp | 2026-07-17T17:09:36.24Z |
| Parking Features | Attached Garage, Garage |
| Parking Total | 4 |
| Photos Count | 26 |
| Postal Code | N4T0P9 |
| Property Attached YN | No |
| Property Sub Type | Single Family |
| Sewer | Sanitary sewer |
| Standard Status | Active |
| State Or Province | Ontario |
| Stories | 2 |
| Street Name | Harwood |
| Street Number | 212 |
| Street Suffix | Avenue |
| Structure Type | House |
| Tax Annual Amount | 8185 |
| Water Source | Municipal water |
| Zoning Description | R1-23 |
Listing courtesy of
Listing brokerage
CENTURY 21 ROYALTORS REALTY INC.
170 WILKINSON RD #18, BRAMPTON, Ontario
Listing agent
KULVINDER ATHWAL
This REALTOR.ca listing content is owned and licensed by REALTOR® members of The Canadian Real Estate Association.