
- November 10, 2026
- No Comments

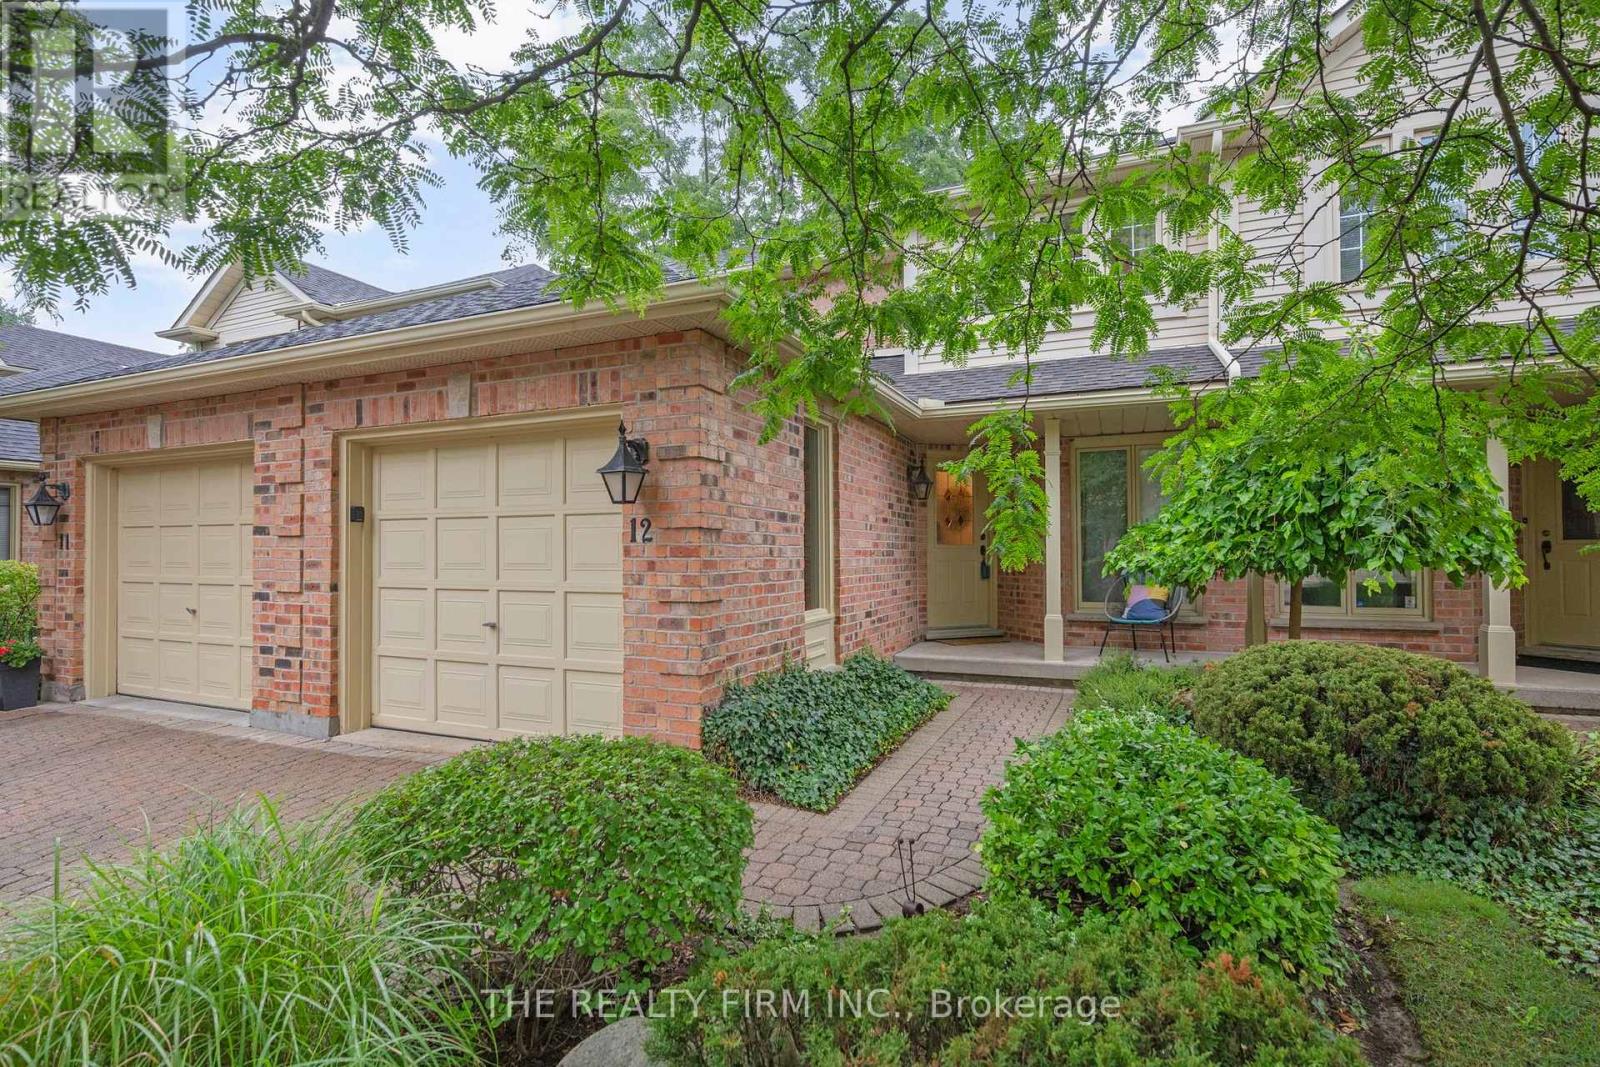
12 - 810 MAITLAND STREET
London East (East B), Ontario N5Y5K3
- 3 Beds
- 3 Baths
- Single Family
Listed by THE REALTY FIRM INC.
 33 photos
Description
Welcome to 810 Maitland Street, an exceptional opportunity to enjoy the charm and convenience of Old North in a beautifully maintained townhouse condominium. Tucked within an impeccably cared-for development featuring distinctive cobblestone roads and mature surroundings, this home offers a unique combination of character, space and low-maintenance living in one of London's most desirable communities. Inside, hardwood flooring adds warmth and timeless appeal throughout the main living areas. The thoughtfully designed main floor offers two separate living spaces, providing plenty of flexibility for everyday living, entertaining, a home office or a quiet place to unwind. The kitchen is finished with stone countertops and offers a functional layout that connects comfortably with the surrounding living spaces. Upstairs, you'll find three well-proportioned bedrooms, including a spacious primary retreat, along with well-appointed bathrooms. With 2.5 bathrooms in total, the home provides the practicality and space needed for couples, families or professionals looking for room to grow. Step outside to your own private patio, an inviting space for morning coffee, summer dinners or relaxing outdoors without the maintenance of a traditional backyard. An attached garage adds everyday convenience, storage and secure parking. What truly sets this property apart is its setting. The beautifully maintained condominium development creates a peaceful, established atmosphere, with its cobblestone roadway adding a sense of character rarely found in newer communities. All of this is located at the doorstep of Old North, offering an excellent entry point into a neighbourhood known for its beautiful streets, mature trees, parks, schools and proximity to downtown London. 810 Maitland Street delivers the lifestyle and location of Old North with the convenience of condominium living - a beautifully cared-for home in a development that feels truly special. (id:37124)
Property details
| Price | $514,999 |
|---|---|
| Status | Active |
| Transaction | For sale |
| Property type | Single Family |
| Building type | Row / Townhouse |
| Ownership | Condo/Strata |
| Storeys | 2 |
| Bedrooms | 3 |
| Bathrooms | 3 |
| Basement | Unfinished, N/A |
| Heating | Forced air, Natural gas |
| Cooling | Central air conditioning |
| Fireplace | 1 |
| Exterior | Brick, Vinyl siding |
| Foundation | Concrete |
| Parking | Attached Garage, Garage |
| Parking spaces | 2 |
| Appliances | Washer, Refrigerator, Water meter, Dishwasher, Stove, Dryer, Water Heater - Tankless |
| Community | Community Centre, Pets Allowed With Restrictions |
| Annual taxes | $4,241 (2025) |
| Maintenance fee | $482 / Monthly |
| Fee includes | Common Area Maintenance |
| Listed on | Nov 10, 2026 |
| MLS® number | X14168300 |
Rooms
| Level | Room | Dimensions |
|---|---|---|
| Main level | Foyer | 1.88 |
| Second level | Bathroom | 2.44 |
| Basement | Other | 10.87 |
| Main level | Living room | 4.32 |
| Main level | Dining room | 2.7 |
| Main level | Kitchen | 5.91 |
| Main level | Family room | 3.63 |
| Main level | Bathroom | 1.4 |
| Second level | Primary Bedroom | 4.59 |
| Second level | Bathroom | 2.43 |
| Second level | Bedroom 2 | 3.86 |
| Second level | Bedroom 3 | 4.19 |
Location
All listing details (50)
| Appliances | Washer, Refrigerator, Water meter, Dishwasher, Stove, Dryer, Water Heater - Tankless |
|---|---|
| Association Fee | 482 |
| Association Fee Frequency | Monthly |
| Association Fee Includes | Common Area Maintenance |
| Association Name | Village Property Management |
| Basement | Unfinished, N/A |
| Bathrooms Partial | 1 |
| Bathrooms Total Integer | 3 |
| Bedrooms Above Grade | 3 |
| Bedrooms Total | 3 |
| Building Features | Fireplace(s) |
| City | London East (East B) |
| City Region | East B |
| Common Interest | Condo/Strata |
| Community Features | Community Centre, Pets Allowed With Restrictions |
| Cooling | Central air conditioning |
| Country | Canada |
| Directions | Cross Streets: Oxford & Maitland. ** Directions: From Oxford, North on Maitland. |
| Exterior Features | Brick, Vinyl siding |
| Fireplace YN | Yes |
| Fireplaces Total | 1 |
| Foundation Details | Concrete |
| Geocode Manual YN | No |
| Heating | Forced air, Natural gas |
| Internet Address Display YN | Yes |
| Internet Entire Listing Display YN | Yes |
| List AOR | London and St. Thomas |
| List Price | 514999 |
| Living Area Maximum | 1599 |
| Living Area Minimum | 1400 |
| Living Area Units | square feet |
| Lot Features | Flat site, Dry |
| Original Entry Timestamp | 2026-11-10T21:21:15.38Z |
| Parking Features | Attached Garage, Garage |
| Parking Total | 2 |
| Photos Count | 32 |
| Postal Code | N5Y5K3 |
| Property Attached YN | Yes |
| Property Sub Type | Single Family |
| Security Features | Smoke Detectors |
| Standard Status | Active |
| State Or Province | Ontario |
| Stories | 2 |
| Street Name | Maitland |
| Street Number | 810 |
| Street Suffix | Street |
| Structure Type | Row / Townhouse |
| Tax Annual Amount | 4241 |
| Tax Year | 2025 |
| Unit Number | 12 |
Listing courtesy of
Listing brokerage
THE REALTY FIRM INC.
734 WELLINGTON STREET, LONDON, Ontario
Listing agent
BEN DAVIS
This REALTOR.ca listing content is owned and licensed by REALTOR® members of The Canadian Real Estate Association.