
- November 10, 2026
- No Comments

3955 WEST GRAHAM PLACE
London South (South V), Ontario N6P1G3
- 4 Beds
- 4 Baths
- Single Family
Listed by OLIVER & ASSOCIATES SARAH OLIVER REAL ESTATE BROKERAGE
 47 photos
Description
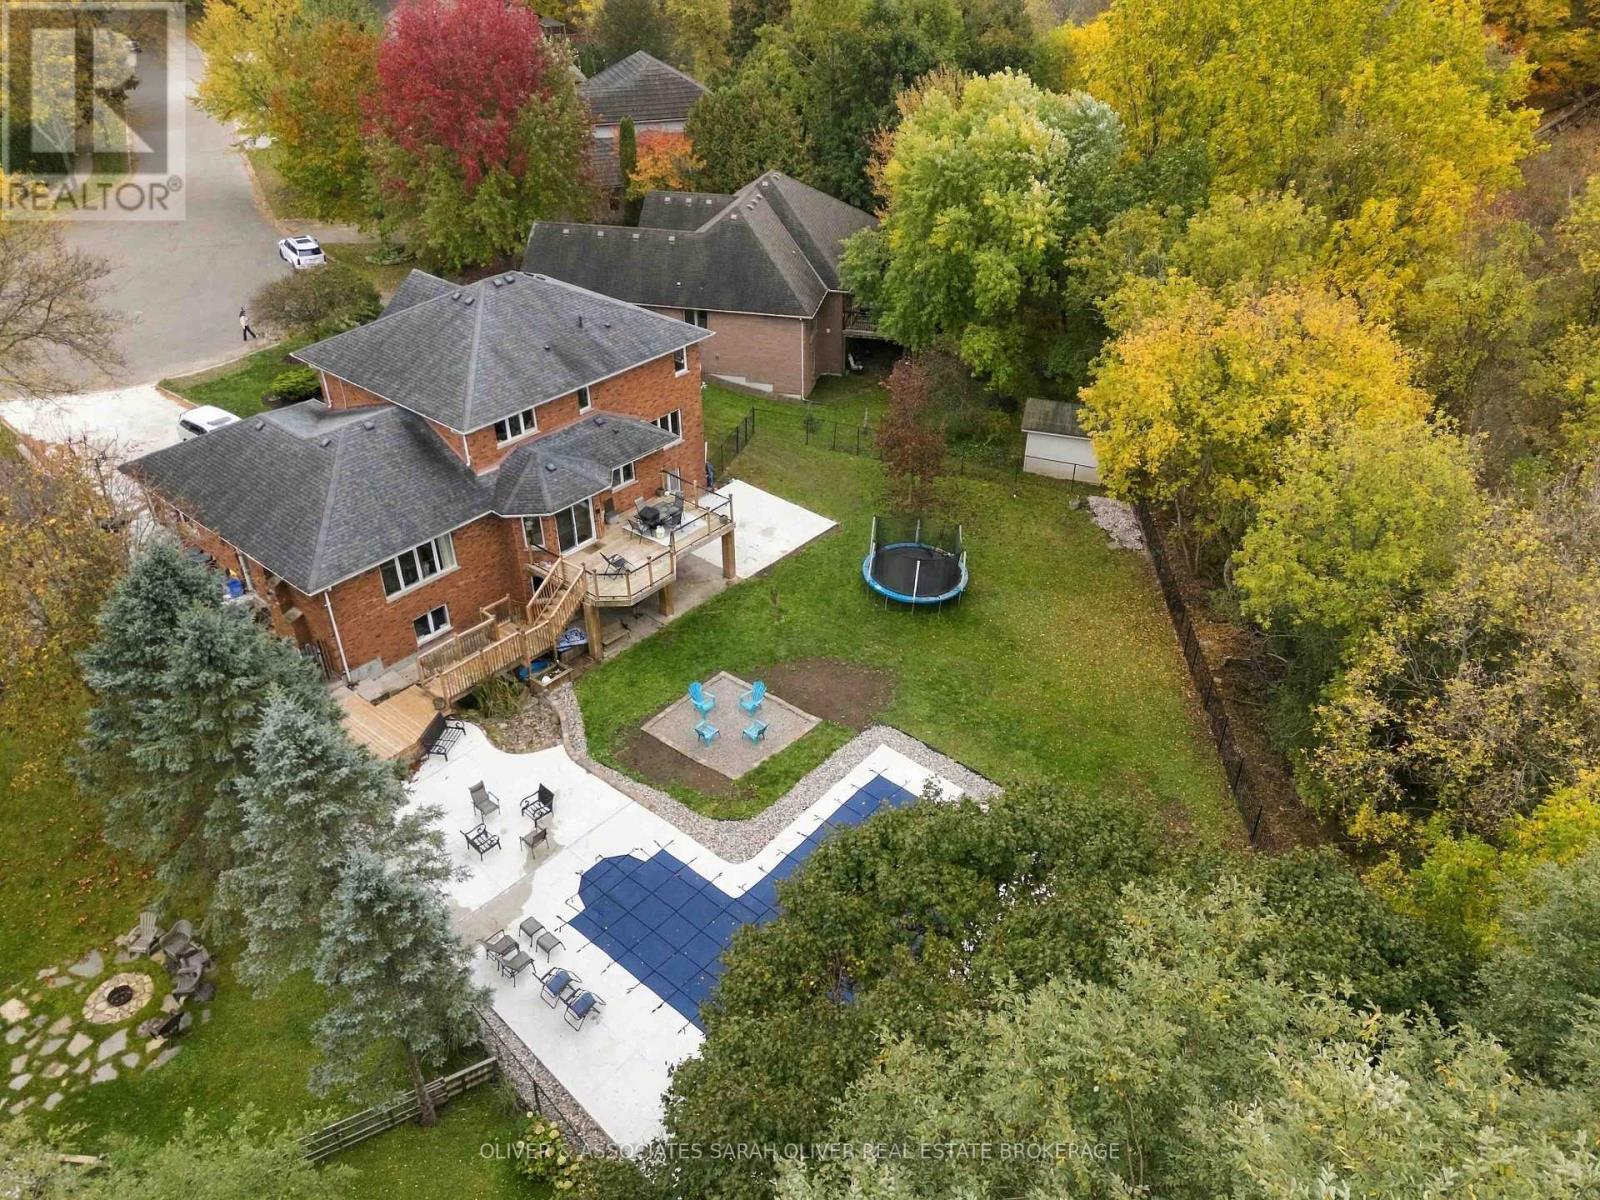
Set on a breathtaking treed RAVINE, A Stunning PIE SHAPED LOT with Dingman Creek beyond, this beautiful 2 storey residence with WALKOUT BASEMENT and INGROUND POOL offers over 4400 Sq ft of interior living space. Welcome guests into this impressive 2 storey soaring foyer with curved stairway open to upper and lower levels. The elegant formal living and dining rooms flow seamlessly into the unbelievable kitchen with island, beautiful counter tops, generous eating area and adjoining family room with gas fireplace overlooking the incredible backyard. Patio doors lead to the newer deck overlooking the picturesque yard and pool. A main floor den/office with built in shelving and double doors provides a quiet workspace. Main floor mudroom and laundry for everyday convenience. Hardwood flooring extends throughout the main rooms, including the bedrooms, providing a warm and timeless foundation throughout the home. The spacious primary suite features a five-piece ensuite and walk-in closet with built-ins. The bright and spacious walkout lower level has large family room, rec room and 3 pc bathroom and dedicated gym(that could easily be converted to an additional 4th bedroom), offers excellent in-law suite potential with direct access to the backyard and walkup stairway from basement to the garage. Outside, enjoy a resort lifestyle around a stunning inground saltwater pool, surrounded by mature trees and ravine, imagine summer relaxing poolside and appreciating the peaceful ravine setting. Lambeth's welcoming small-town atmosphere, excellent schools, parks, playgrounds, scenic trails and community center are all nearby, with convenient access to Highways 401 and 402 and local shopping. A rare opportunity to elevate your lifestyle. Reach out for extensive list of upgrades. (id:37124)
Property details
| Price | $1,222,333 |
|---|---|
| Status | Active |
| Transaction | For sale |
| Property type | Single Family |
| Building type | House |
| Ownership | Freehold |
| Storeys | 2 |
| Bedrooms | 4 |
| Bathrooms | 4 |
| Lot size | 58.6 x 194 FT ; 132 x 142 x 27 approx |
| Frontage | 58.7 |
| Basement | Finished, Separate entrance, Walk out, N/A, N/A, N/A |
| Heating | Forced air, Natural gas |
| Cooling | Central air conditioning |
| Exterior | Brick |
| Foundation | Concrete |
| Parking | Attached Garage, Garage |
| Parking spaces | 6 |
| Pool | Inground pool, Salt Water Pool |
| Water | Municipal water |
| Sewer | Sanitary sewer |
| Appliances | Washer, Refrigerator, Dishwasher, Stove, Dryer |
| Community | School Bus |
| View | River view |
| Annual taxes | $9,354 |
| Listed on | Nov 10, 2026 |
| MLS® number | X14168450 |
Location
All listing details (52)
| Appliances | Washer, Refrigerator, Dishwasher, Stove, Dryer |
|---|---|
| Basement | Finished, Separate entrance, Walk out, N/A, N/A, N/A |
| Bathrooms Partial | 1 |
| Bathrooms Total Integer | 4 |
| Bedrooms Above Grade | 3 |
| Bedrooms Below Grade | 1 |
| Bedrooms Total | 4 |
| Building Features | Fireplace(s) |
| City | London South (South V) |
| City Region | South V |
| Common Interest | Freehold |
| Community Features | School Bus |
| Cooling | Central air conditioning |
| Country | Canada |
| Directions | Cross Streets: Colonel Talbot and Pack. ** Directions: Colonel Talbot to Clayton Walk Left on West Graham. |
| Exterior Features | Brick |
| Fencing | Fenced yard |
| Fireplace YN | Yes |
| Foundation Details | Concrete |
| Frontage Length Numeric | 58.7 |
| Frontage Length Numeric Units | feet |
| Geocode Manual YN | No |
| Heating | Forced air, Natural gas |
| Internet Address Display YN | Yes |
| Internet Entire Listing Display YN | Yes |
| List AOR | London and St. Thomas |
| List Price | 1222333 |
| Living Area Maximum | 5000 |
| Living Area Minimum | 3500 |
| Living Area Units | square feet |
| Lot Features | Wooded area, Ravine, Backs on greenbelt, Conservation/green belt |
| Lot Size Dimensions | 58.6 x 194 FT ; 132 x 142 x 27 approx |
| Original Entry Timestamp | 2026-11-10T21:21:15.57Z |
| Parking Features | Attached Garage, Garage |
| Parking Total | 6 |
| Photos Count | 46 |
| Pool Features | Inground pool, Salt Water Pool |
| Postal Code | N6P1G3 |
| Property Attached YN | No |
| Property Sub Type | Single Family |
| Sewer | Sanitary sewer |
| Standard Status | Active |
| State Or Province | Ontario |
| Stories | 2 |
| Street Name | West Graham |
| Street Number | 3955 |
| Street Suffix | Place |
| Structure Type | House |
| Tax Annual Amount | 9354 |
| View | River view |
| Water Body Name | Dingman Creek |
| Water Source | Municipal water |
Listing courtesy of
Listing brokerage
OLIVER & ASSOCIATES SARAH OLIVER REAL ESTATE BROKERAGE
99 HORTON STREET WEST, LONDON, Ontario
Listing agent
SARAH OLIVER
This REALTOR.ca listing content is owned and licensed by REALTOR® members of The Canadian Real Estate Association.