
- November 10, 2026
- No Comments

12 DAYBREAK DRIVE
London East (East I), Ontario N5V4V7
- 3 Beds
- 3 Baths
- Single Family
Listed by INITIA REAL ESTATE (ONTARIO) LTD
 14 photos
Description
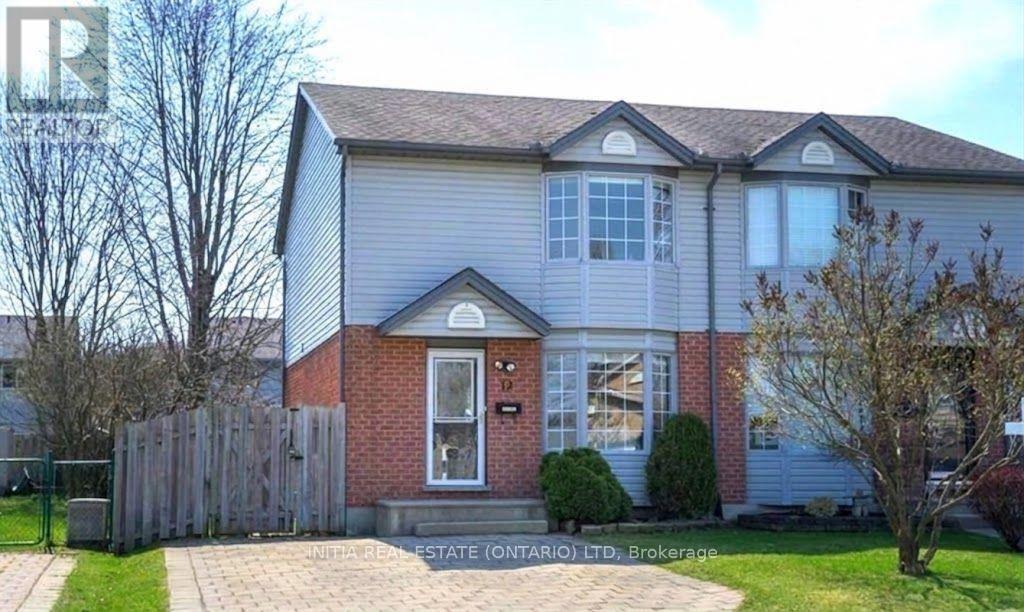
Welcome to this newly renovated, bright 2-storey semi-detached home nestled in a family-friendly London neighborhood, offering 3 spacious bedrooms, 2 + 1 washrooms, and parking for 3 vehicles. The open-concept main floor features a sunlit living and dining area that flows into an updated eat-in kitchen with a walk-out to an expansive deck and fully fenced backyard complete with an above-ground pool. Upstairs boasts three generous bedrooms and a full bath, while the fully finished basement provides a versatile recreation room ideal for a home gym, media room, or extra living space. Situated close to top schools, parks, shopping plazas, and major commuter routes, this move-in-ready home perfectly blends modern comfort with total convenience. (id:37124)
Property details
| Price | $2,350 / month |
|---|---|
| Status | Active |
| Transaction | For rent |
| Property type | Single Family |
| Building type | House |
| Ownership | Freehold |
| Storeys | 2 |
| Bedrooms | 3 |
| Bathrooms | 3 |
| Lot size | 30 x 114.9 FT |
| Frontage | 30 |
| Basement | Full |
| Heating | Forced air, Natural gas |
| Cooling | Central air conditioning |
| Exterior | Brick, Vinyl siding |
| Foundation | Poured Concrete |
| Parking | No Garage |
| Parking spaces | 3 |
| Water | Municipal water |
| Sewer | Sanitary sewer |
| Appliances | Washer, Refrigerator, Central Vacuum, Dishwasher, Stove, Dryer, Freezer, Water Heater |
| Listed on | Oct 28, 2026 |
| MLS® number | X14126650 |
Rooms
| Level | Room | Dimensions |
|---|---|---|
| Main level | Living room | 5.7 |
| Main level | Dining room | 5.41 |
| Second level | Primary Bedroom | 4.29 |
| Second level | Bedroom | 3.32 |
| Second level | Bedroom | 2.89 |
| Basement | Recreational, Games room | 2.3 |
| Main level | Family room | 5.41 |
Location
All listing details (47)
| Appliances | Washer, Refrigerator, Central Vacuum, Dishwasher, Stove, Dryer, Freezer, Water Heater |
|---|---|
| Basement | Full |
| Bathrooms Partial | 1 |
| Bathrooms Total Integer | 3 |
| Bedrooms Above Grade | 3 |
| Bedrooms Below Grade | 0 |
| Bedrooms Total | 3 |
| City | London East (East I) |
| City Region | East I |
| Common Interest | Freehold |
| Cooling | Central air conditioning |
| Country | Canada |
| Directions | Cross Streets: TRAFALGAR ST/VETERAN MEMORIAL PKWY. ** Directions: From Vets Memorial Pkwy, turn west onto Trafalgar. Turn left onto Railton. Immediate right onto Daybreak. #12 will be on the left-hand-side. |
| Exterior Features | Brick, Vinyl siding |
| Fireplace YN | No |
| Foundation Details | Poured Concrete |
| Frontage Length Numeric | 30 |
| Frontage Length Numeric Units | feet |
| Geocode Manual YN | No |
| Heating | Forced air, Natural gas |
| Internet Address Display YN | Yes |
| Internet Entire Listing Display YN | Yes |
| Lease Amount Frequency | Monthly |
| List AOR | London and St. Thomas |
| Living Area Maximum | 1500 |
| Living Area Minimum | 1100 |
| Living Area Units | square feet |
| Lot Features | In suite Laundry |
| Lot Size Dimensions | 30 x 114.9 FT |
| Original Entry Timestamp | 2026-10-28T23:51:17.87Z |
| Parking Features | No Garage |
| Parking Total | 3 |
| Photos Count | 14 |
| Postal Code | N5V4V7 |
| Property Attached YN | Yes |
| Property Sub Type | Single Family |
| Sewer | Sanitary sewer |
| Standard Status | Active |
| State Or Province | Ontario |
| Stories | 2 |
| Street Name | Daybreak |
| Street Number | 12 |
| Street Suffix | Drive |
| Structure Type | House |
| Total Actual Rent | 2350 |
| Utilities | Sewer, Electricity |
| Water Source | Municipal water |
Listing courtesy of
Listing brokerage
INITIA REAL ESTATE (ONTARIO) LTD
380 Wellington Street Tower B, Sixth Floor, London, Ontario
Listing agent
MOHIT ARORA
This REALTOR.ca listing content is owned and licensed by REALTOR® members of The Canadian Real Estate Association.