
- November 10, 2026
- No Comments

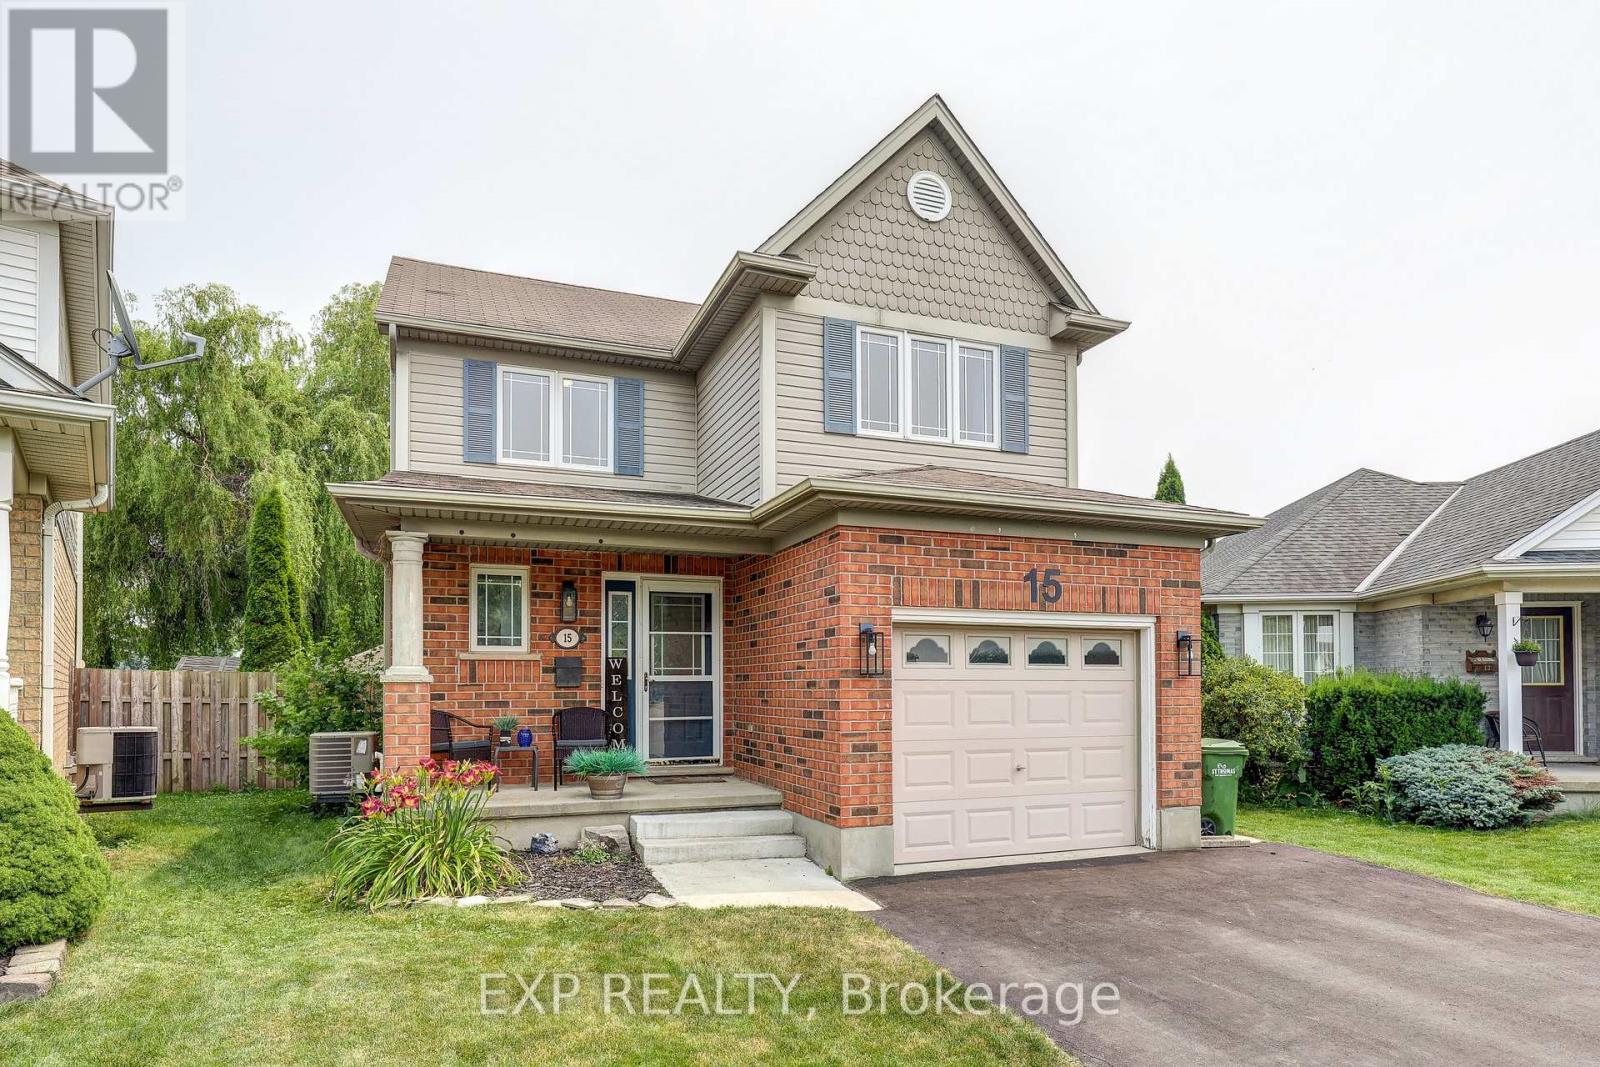
15 SCHREYER DRIVE
St. Thomas, Ontario N5R6E8
- 3 Beds
- 2 Baths
- Single Family
Listed by EXP REALTY
 49 photos
Description
Welcome to 15 Schreyer Drive in St. Thomas, where comfortable living meets a backyard designed for relaxation and entertaining! This inviting 3-bedroom, 1.5-bathroom home offers a thoughtfully designed layout with welcoming spaces both inside and out. Step inside to discover a bright, open-concept main floor featuring a beautiful white kitchen with quartz countertops, a centre island, stylish backsplash, and brushed nickel appliances, including a built-in microwave. The kitchen flows seamlessly into the family room, where an electric fireplace creates a cozy atmosphere and sliding glass doors provide convenient access to the backyard. A 2-piece powder room completes the main level. Upstairs, you'll find three bedrooms and a spacious 5-piece bathroom, offering a practical layout for everyday living. The finished lower level adds valuable additional living space with a recreation room and bar area, perfect for movie nights, entertaining, or simply unwinding. A dedicated laundry room with sink adds everyday convenience. Step outside and discover one of this property's standout features: a private, fully fenced backyard with a hot tub sheltered beneath a gazebo, patio area, putting green, and storage shed. Whether you're hosting friends, enjoying a quiet evening in the hot tub, or practising your short game, this outdoor space offers something for everyone. The brick and vinyl exterior, covered front porch, attached single-car garage, and driveway parking for four additional vehicles complete this appealing property. Enjoy the welcoming community atmosphere and small-city charm of St. Thomas, with its blend of local shops, restaurants, parks, and recreational opportunities. It's a wonderful place to enjoy everyday living while staying connected to the surrounding Southwestern Ontario communities. (id:37124)
Property details
| Price | $569,900 |
|---|---|
| Status | Active |
| Transaction | For sale |
| Property type | Single Family |
| Building type | House |
| Ownership | Freehold |
| Storeys | 2 |
| Bedrooms | 3 |
| Bathrooms | 2 |
| Lot size | 25.1 x 92.5 FT ; 53.66 ft x 92.52 ft x 25.11 ft x 107.01 |
| Frontage | 25.1 |
| Zoning | R3-52 |
| Basement | Finished, Full |
| Heating | Forced air, Natural gas |
| Cooling | Central air conditioning |
| Fireplace | 1 |
| Exterior | Brick, Vinyl siding |
| Foundation | Poured Concrete |
| Parking | Attached Garage, Garage |
| Parking spaces | 5 |
| Water | Municipal water |
| Sewer | Sanitary sewer |
| Appliances | Washer, Refrigerator, Hot Tub, Dishwasher, Stove, Dryer, Microwave, Water Heater |
| Community | Community Centre |
| Annual taxes | $3,444 (2025) |
| Listed on | Oct 29, 2026 |
| MLS® number | X14126722 |
Rooms
| Level | Room | Dimensions |
|---|---|---|
| Main level | Living room | 4.85 |
| Lower level | Other | 2.87 |
| Lower level | Utility room | 1.35 |
| Lower level | Cold room | 1.37 |
| Main level | Kitchen | 3.66 |
| Main level | Dining room | 2.74 |
| Main level | Bathroom | 1.35 |
| Second level | Primary Bedroom | 4.17 |
| Second level | Bedroom 2 | 3.96 |
| Second level | Bedroom 3 | 3.2 |
| Second level | Bathroom | 2.31 |
| Lower level | Recreational, Games room | 6.15 |
| Lower level | Laundry room | 3.12 |
Location
All listing details (54)
| Appliances | Washer, Refrigerator, Hot Tub, Dishwasher, Stove, Dryer, Microwave, Water Heater |
|---|---|
| Basement | Finished, Full |
| Bathrooms Partial | 1 |
| Bathrooms Total Integer | 2 |
| Bedrooms Above Grade | 3 |
| Bedrooms Below Grade | 0 |
| Bedrooms Total | 3 |
| Building Features | Fireplace(s) |
| City | St. Thomas |
| City Region | St. Thomas |
| Common Interest | Freehold |
| Community Features | Community Centre |
| Cooling | Central air conditioning |
| Country | Canada |
| Directions | Cross Streets: Axford Pkwy. ** Directions: From downtown St. Thomas, travel south on Fairview Avenue. Turn onto Axford Parkway, then turn left onto Schreyer Drive. Property is located on the left-hand side. |
| Exterior Features | Brick, Vinyl siding |
| Fencing | Fully Fenced |
| Fireplace YN | Yes |
| Fireplaces Total | 1 |
| Foundation Details | Poured Concrete |
| Frontage Length Numeric | 25.1 |
| Frontage Length Numeric Units | feet |
| Geocode Manual YN | Yes |
| Heating | Forced air, Natural gas |
| Internet Address Display YN | Yes |
| Internet Entire Listing Display YN | Yes |
| List AOR | London and St. Thomas |
| List Price | 569900 |
| Living Area Maximum | 1500 |
| Living Area Minimum | 1100 |
| Living Area Units | square feet |
| Lot Features | Irregular lot size, Flat site, Dry, Gazebo |
| Lot Size Dimensions | 25.1 x 92.5 FT ; 53.66 ft x 92.52 ft x 25.11 ft x 107.01 |
| Original Entry Timestamp | 2026-10-29T00:51:01.1Z |
| Parking Features | Attached Garage, Garage |
| Parking Total | 5 |
| Photos Count | 49 |
| Postal Code | N5R6E8 |
| Property Attached YN | No |
| Property Sub Type | Single Family |
| Security Features | Smoke Detectors |
| Sewer | Sanitary sewer |
| Standard Status | Active |
| State Or Province | Ontario |
| Stories | 2 |
| Street Name | Schreyer |
| Street Number | 15 |
| Street Suffix | Drive |
| Structure Type | House |
| Tax Annual Amount | 3444 |
| Tax Year | 2025 |
| Utilities | Sewer, Electricity, Cable |
| Water Source | Municipal water |
| Zoning Description | R3-52 |
Listing courtesy of
Listing brokerage
EXP REALTY
380 WELLINGTON STREET, LONDON, Ontario
Listing agent
WAYNE JEWELL
This REALTOR.ca listing content is owned and licensed by REALTOR® members of The Canadian Real Estate Association.