
- November 10, 2026
- No Comments

12 STEVENSON AVENUE
London East (East N), Ontario N5W1Y3
- 4 Beds
- 2 Baths
- Single Family
Listed by ROYAL LEPAGE CREDIT VALLEY REAL ESTATE
 41 photos
Description
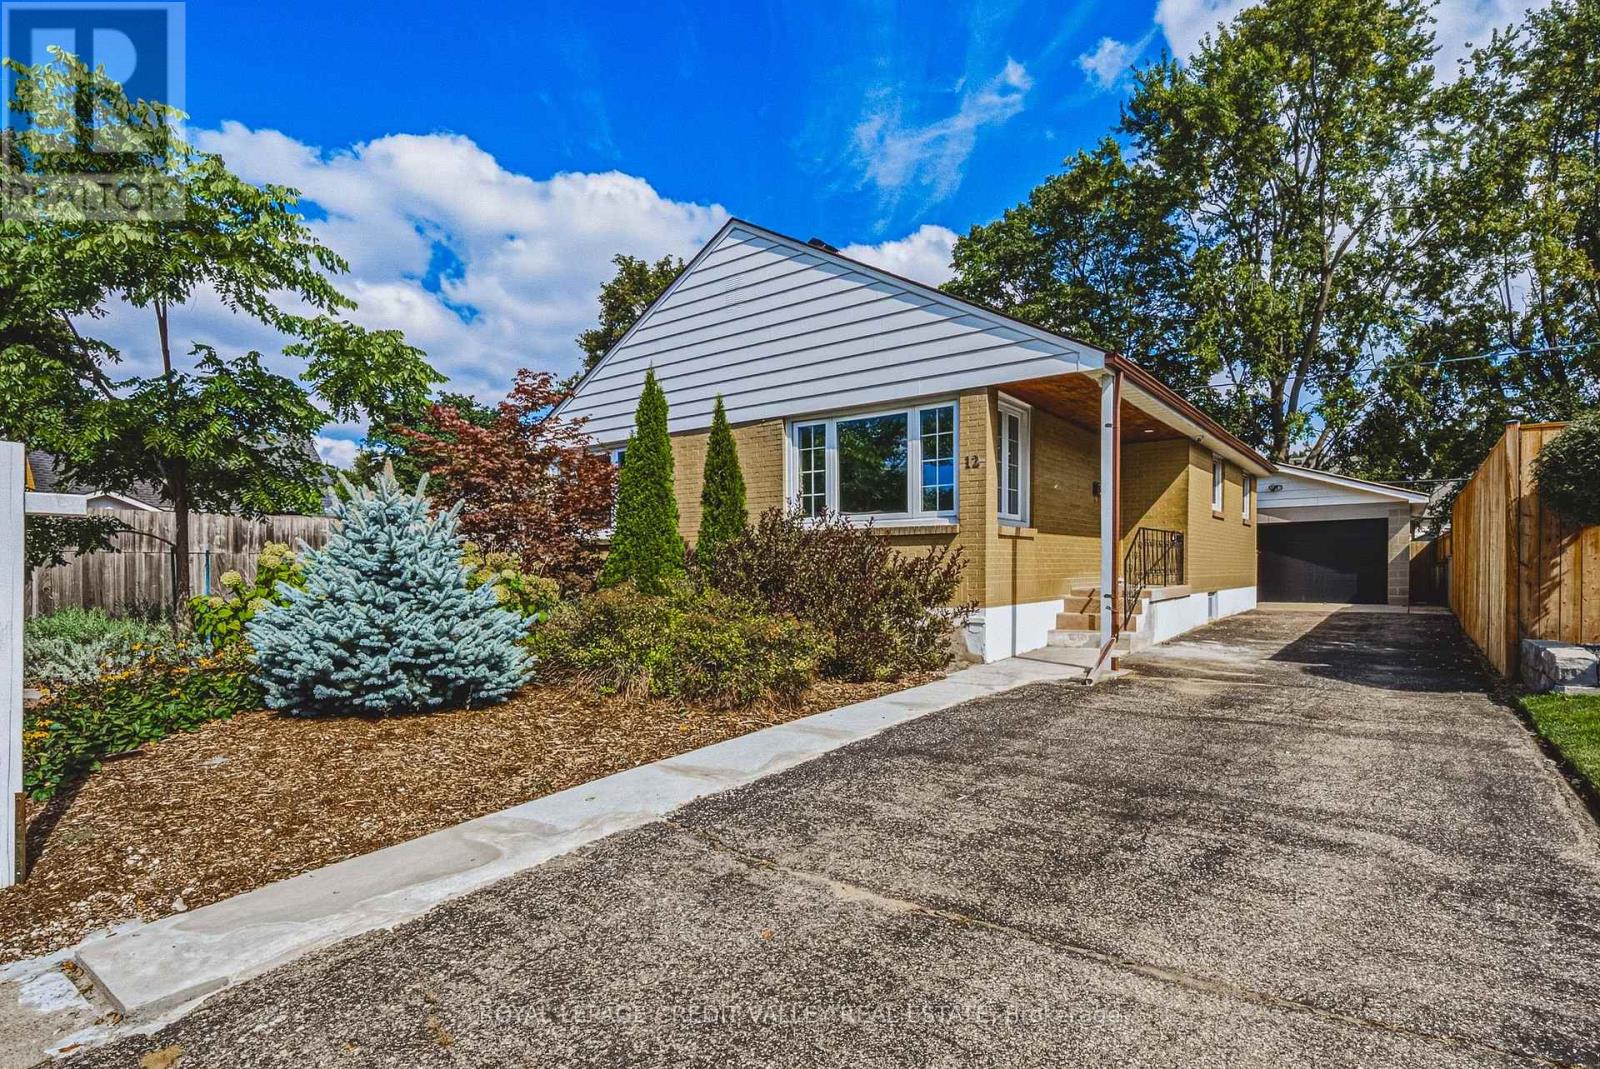
Welcome to 12 Stevenson Avenue, a beautifully renovated bungalow offering exceptional versatility, impressive upgrades, and an abundance of parking. Extensively renovated in 2023,this move-in-ready home showcases quality finishes and thoughtful improvements throughout, with significant investment made to create a stylish and functional living space. The main level features 3 spacious bedrooms, gleaming hardwood flooring, modern pot lights, and bright, inviting layout. At the heart of the home is the stunning custom kitchen, designed with both everyday living and entertaining in mind, featuring beautiful finishes, ample cabinetry, and plenty of workspace. The fully finished basement adds even more living space and features a separate entrance, an additional bedroom, and excellent flexibility for a growing or multi-generational family, home office, recreation space, or extended living arrangements. Outside, the property continues to impress with a detached garage, two separate driveways, and parking for up to 6 vehicles - a rare and valuable feature. (id:37124)
Property details
| Price | $500,999 |
|---|---|
| Status | Active |
| Transaction | For sale |
| Property type | Single Family |
| Building type | House |
| Ownership | Freehold |
| Storeys | 1 |
| Bedrooms | 4 |
| Bathrooms | 2 |
| Lot size | 49.8 x 95.2 FT |
| Frontage | 49.9 |
| Basement | Finished, N/A |
| Heating | Forced air, Natural gas |
| Cooling | Central air conditioning |
| Flooring | Hardwood, Porcelain Tile |
| Exterior | Brick, Aluminum siding |
| Foundation | Block |
| Parking | Detached Garage, Garage |
| Parking spaces | 6 |
| Water | Municipal water |
| Sewer | Sanitary sewer |
| Appliances | Washer, Refrigerator, Dishwasher, Stove, Dryer, Window Coverings |
| Community | Community Centre |
| Annual taxes | $4,905 |
| Listed on | Oct 20, 2026 |
| MLS® number | X14100272 |
Rooms
| Level | Room | Dimensions |
|---|---|---|
| Main level | Kitchen | 6.41 |
| Main level | Dining room | 4.41 |
| Main level | Living room | 5.23 |
| Main level | Primary Bedroom | 3.41 |
| Main level | Bedroom 2 | 3.42 |
| Main level | Bedroom 3 | 2.96 |
| Lower level | Bedroom 4 | 3.08 |
| Lower level | Laundry room | 3.42 |
| Lower level | Recreational, Games room | 8.44 |
Location
All listing details (49)
| Appliances | Washer, Refrigerator, Dishwasher, Stove, Dryer, Window Coverings |
|---|---|
| Architectural Style | Bungalow |
| Basement | Finished, N/A |
| Bathrooms Total Integer | 2 |
| Bedrooms Above Grade | 3 |
| Bedrooms Below Grade | 1 |
| Bedrooms Total | 4 |
| City | London East (East N) |
| City Region | East N |
| Common Interest | Freehold |
| Community Features | Community Centre |
| Cooling | Central air conditioning |
| Country | Canada |
| Directions | Cross Streets: Trafalgar and Hale Street. ** Directions: North of Trafalgar, East of Hale Street. |
| Exterior Features | Brick, Aluminum siding |
| Fireplace YN | No |
| Flooring | Hardwood, Porcelain Tile |
| Foundation Details | Block |
| Frontage Length Numeric | 49.9 |
| Frontage Length Numeric Units | feet |
| Geocode Manual YN | No |
| Heating | Forced air, Natural gas |
| Internet Address Display YN | Yes |
| Internet Entire Listing Display YN | Yes |
| List AOR | Toronto |
| List Price | 500999 |
| Living Area Maximum | 1100 |
| Living Area Minimum | 700 |
| Living Area Units | square feet |
| Lot Features | Carpet Free |
| Lot Size Dimensions | 49.8 x 95.2 FT |
| Original Entry Timestamp | 2026-10-20T23:37:50.65Z |
| Parking Features | Detached Garage, Garage |
| Parking Total | 6 |
| Photos Count | 41 |
| Postal Code | N5W1Y3 |
| Property Attached YN | No |
| Property Sub Type | Single Family |
| Sewer | Sanitary sewer |
| Standard Status | Active |
| State Or Province | Ontario |
| Stories | 1 |
| Street Name | Stevenson |
| Street Number | 12 |
| Street Suffix | Avenue |
| Structure Type | House |
| Tax Annual Amount | 4905 |
| Utilities | Sewer, Electricity, Cable |
| Water Source | Municipal water |
Listing courtesy of
Listing brokerage
ROYAL LEPAGE CREDIT VALLEY REAL ESTATE
10045 HURONTARIO ST #1, BRAMPTON, Ontario
Listing agent
SCOTT VINCENT GRISCTI
This REALTOR.ca listing content is owned and licensed by REALTOR® members of The Canadian Real Estate Association.