
- November 10, 2026
- No Comments

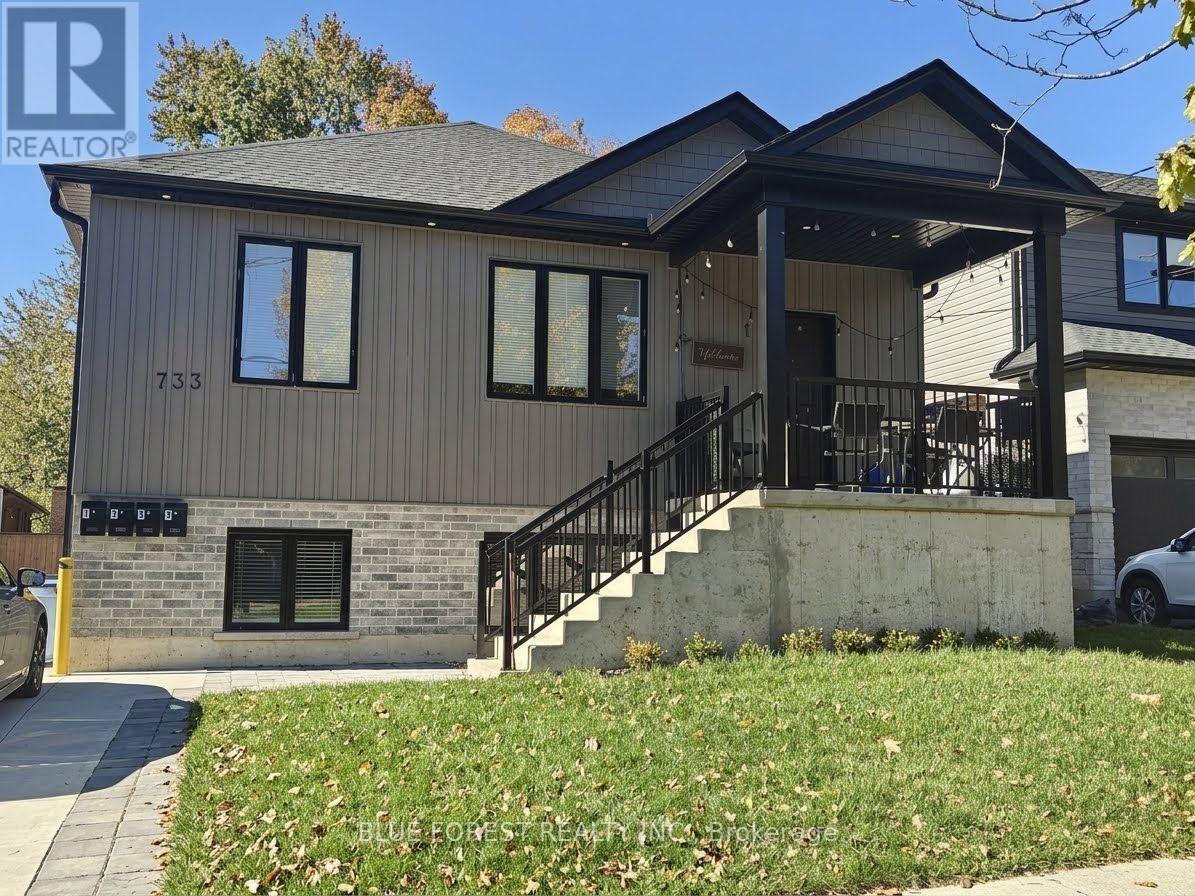
1 - 733 VERULAM STREET
London South (South R), Ontario N6C4Z8
- 2 Beds
- 2 Baths
- Multi-family
Listed by BLUE FOREST REALTY INC.
 27 photos
Description
Looking for a modern, spacious place to call home? This beautiful rental unit is part of a two-year-old fourplex located in the heart of South London. The home offers over 930 sq. ft. of contemporary living space with a bright, 2-bedroom, 2-bathroom open-concept layout, sleek finishes, and stylish pot lights throughout. The gourmet kitchen boasts quartz countertops, a walk-in pantry, and stainless-steel appliances, while the large primary bedroom includes a private ensuite bathroom. Enjoy ultimate convenience with in-unit laundry, an energy-efficient tankless water heater, on-site parking, and individually metered utilities. Situated in a prime location, you are just a short walk from local restaurants, grocery stores, and entertainment-perfect for professionals or small families seeking premium comfort. EXTRAS: Utilities (Hydro, Gas, Water) are extra. (id:37124)
Property details
| Price | $2,100 / month |
|---|---|
| Status | Active |
| Transaction | For rent |
| Property type | Multi-family |
| Building type | Fourplex |
| Bedrooms | 2 |
| Bathrooms | 2 |
| Lot size | 50.1 x 106.6 FT |
| Frontage | 50.1 |
| Basement | None |
| Heating | Forced air, Electric |
| Cooling | Central air conditioning |
| Fireplace | 1 |
| Exterior | Wood |
| Foundation | Concrete |
| Parking | No Garage |
| Parking spaces | 1 |
| Water | Municipal water |
| Sewer | Sanitary sewer |
| Appliances | Washer, Refrigerator, Dishwasher, Stove, Range, Dryer, Microwave |
| Listed on | Oct 21, 2026 |
| MLS® number | X14100394 |
Rooms
| Level | Room | Dimensions |
|---|---|---|
| Main level | Primary Bedroom | 3.3 |
| Main level | Bedroom 2 | 2.9 |
| Main level | Kitchen | 4.6 |
| Main level | Living room | 4.6 |
| Main level | Foyer | 1.5 |
| Main level | Utility room | 3.25 |
| Main level | Bathroom | 2.45 |
| Main level | Bathroom | 2.45 |
Location
All listing details (44)
| Appliances | Washer, Refrigerator, Dishwasher, Stove, Range, Dryer, Microwave |
|---|---|
| Basement | None |
| Bathrooms Total Integer | 2 |
| Bedrooms Above Grade | 2 |
| Bedrooms Total | 2 |
| Building Features | Fireplace(s) |
| City | London South (South R) |
| City Region | South R |
| Cooling | Central air conditioning |
| Country | Canada |
| Directions | Cross Streets: Eden ave. ** Directions: Southdale to Verulam, after Eden. |
| Exterior Features | Wood |
| Fireplace YN | Yes |
| Fireplaces Total | 1 |
| Foundation Details | Concrete |
| Frontage Length Numeric | 50.1 |
| Frontage Length Numeric Units | feet |
| Geocode Manual YN | Yes |
| Heating | Forced air, Electric |
| Internet Address Display YN | Yes |
| Internet Entire Listing Display YN | Yes |
| Lease Amount Frequency | Monthly |
| List AOR | London and St. Thomas |
| Living Area Maximum | 1100 |
| Living Area Minimum | 700 |
| Living Area Units | square feet |
| Lot Size Dimensions | 50.1 x 106.6 FT |
| Original Entry Timestamp | 2026-10-21T00:21:16.02Z |
| Parking Features | No Garage |
| Parking Total | 1 |
| Photos Count | 27 |
| Postal Code | N6C4Z8 |
| Property Attached YN | Yes |
| Property Sub Type | Multi-family |
| Sewer | Sanitary sewer |
| Standard Status | Active |
| State Or Province | Ontario |
| Street Name | Verulam |
| Street Number | 733 |
| Street Suffix | Street |
| Structure Type | Fourplex |
| Total Actual Rent | 2100 |
| Unit Number | 1 |
| Water Source | Municipal water |
Listing courtesy of
Listing brokerage
BLUE FOREST REALTY INC.
629 Wellington Street, LONDON, Ontario
Listing agent
ISA ELFAR
This REALTOR.ca listing content is owned and licensed by REALTOR® members of The Canadian Real Estate Association.