
- November 10, 2026
- No Comments

120 - 90 TIFFANY DRIVE
London East (East I), Ontario N5V3N3
- 3 Beds
- 2 Baths
- Single Family
Listed by SUTTON GROUP - SELECT REALTY INC.
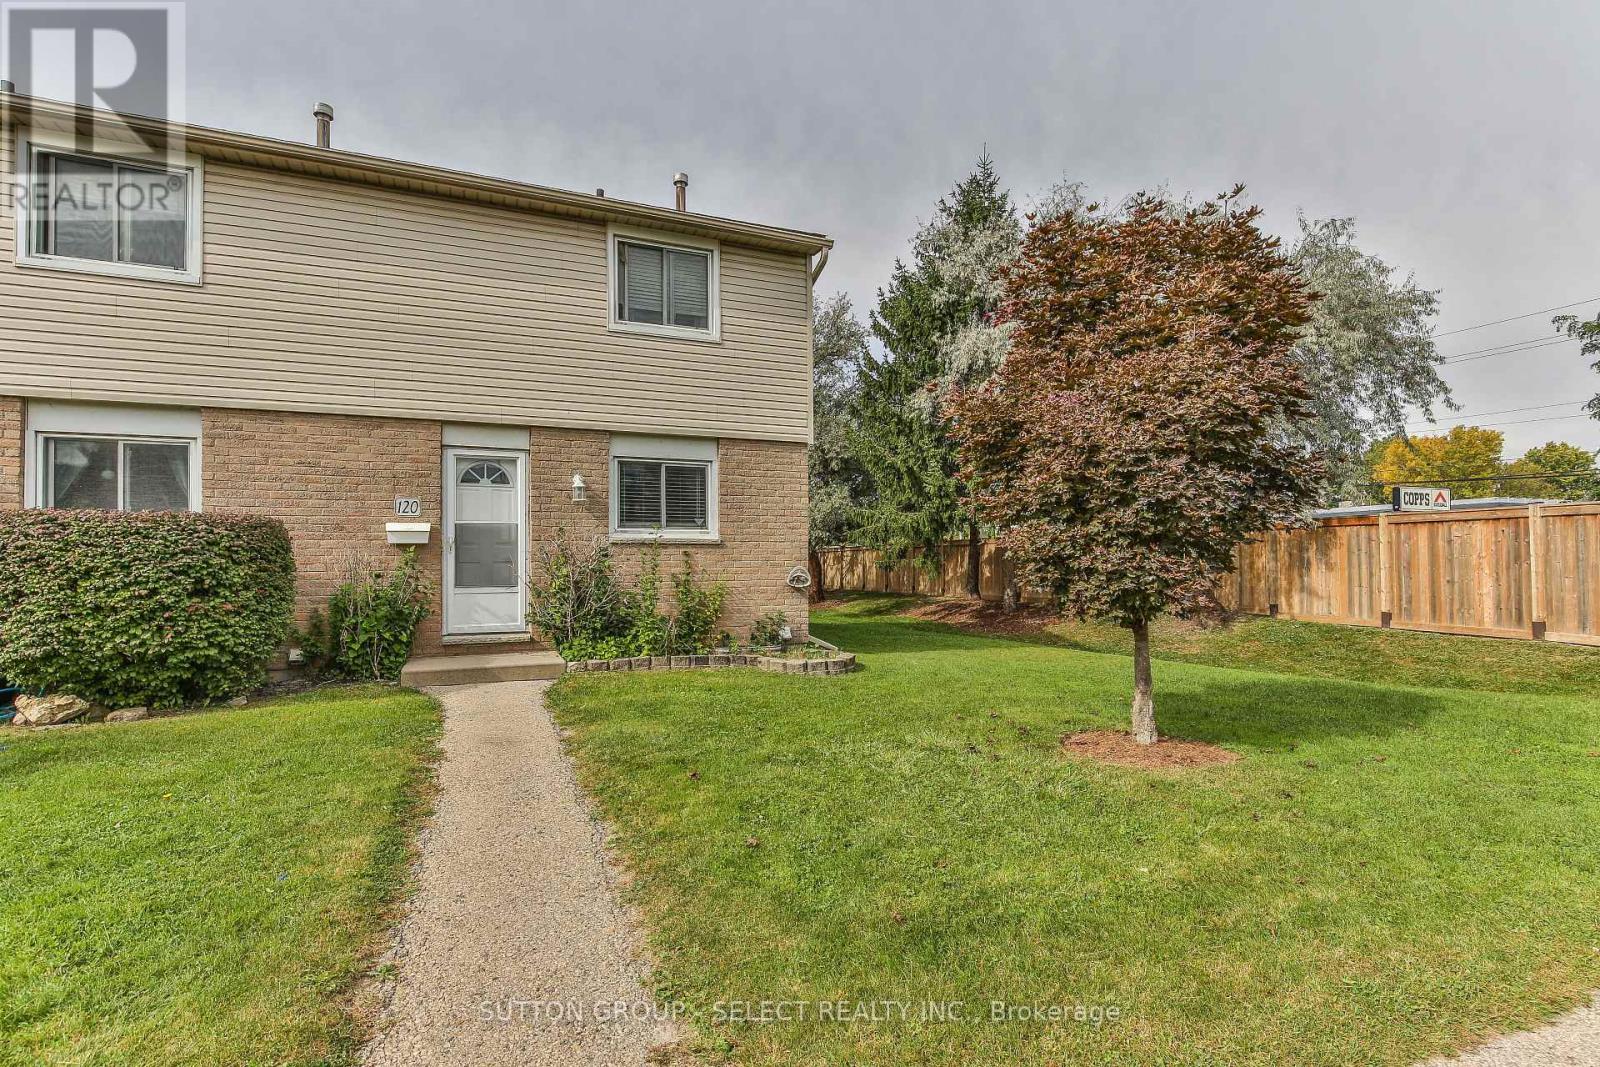 39 photos
Description
Superb starter describes this well maintained 3 bedroom 2 bath end unit townhome in a desirable East London complex. Lovely updated kitchen (with newer appliances) opening on to the eating area and a sun filled living space which includes a walkout to the private fully fenced yard and deck. The upper level boasts three generous bedrooms and an updated full bath. The professionally finished lower level provides more living area with a spacious family room and another stylish full bath. (id:37124)
Property details
| Price | $369,000 |
|---|---|
| Status | Active |
| Transaction | For sale |
| Property type | Single Family |
| Building type | Row / Townhouse |
| Ownership | Condo/Strata |
| Storeys | 2 |
| Bedrooms | 3 |
| Bathrooms | 2 |
| Basement | Partially finished, Full |
| Heating | Forced air, Natural gas |
| Cooling | Window air conditioner |
| Exterior | Brick, Vinyl siding |
| Foundation | Poured Concrete |
| Parking | No Garage |
| Parking spaces | 2 |
| Appliances | Window Coverings, Water Heater |
| Community | School Bus, Pets Allowed With Restrictions |
| View | City view |
| Annual taxes | $1,794 (2025) |
| Maintenance fee | $468 / Monthly |
| Fee includes | Common Area Maintenance, Water, Insurance, Parking |
| Listed on | Nov 6, 2026 |
| MLS® number | X14156366 |
Rooms
| Level | Room | Dimensions |
|---|---|---|
| Main level | Kitchen | 3.4 |
| Main level | Dining room | 1.75 |
| Main level | Living room | 3.25 |
| Second level | Primary Bedroom | 3.08 |
| Second level | Bedroom | 3.44 |
| Second level | Bedroom | 3.44 |
| Basement | Utility room | 3.3 |
| Basement | Recreational, Games room | 4.81 |
Location
All listing details (48)
| Appliances | Window Coverings, Water Heater |
|---|---|
| Association Fee | 468 |
| Association Fee Frequency | Monthly |
| Association Fee Includes | Common Area Maintenance, Water, Insurance, Parking |
| Association Name | Thorne Property Management |
| Basement | Partially finished, Full |
| Bathrooms Total Integer | 2 |
| Bedrooms Above Grade | 3 |
| Bedrooms Total | 3 |
| City | London East (East I) |
| City Region | East I |
| Common Interest | Condo/Strata |
| Community Features | School Bus, Pets Allowed With Restrictions |
| Cooling | Window air conditioner |
| Country | Canada |
| Directions | Cross Streets: Dundas & Carlyle. ** Directions: SOUTH OFF DUNDAS ON TO CARLYLE...FIRST STREET EAST IS TIFFANY. |
| Exterior Features | Brick, Vinyl siding |
| Fireplace YN | No |
| Foundation Details | Poured Concrete |
| Geocode Manual YN | No |
| Heating | Forced air, Natural gas |
| Internet Address Display YN | Yes |
| Internet Entire Listing Display YN | Yes |
| List AOR | London and St. Thomas |
| List Price | 369000 |
| Living Area Maximum | 999 |
| Living Area Minimum | 900 |
| Living Area Units | square feet |
| Lot Features | Flat site, Dry, In suite Laundry |
| Original Entry Timestamp | 2026-11-06T15:31:10.3Z |
| Parking Features | No Garage |
| Parking Total | 2 |
| Photos Count | 38 |
| Postal Code | N5V3N3 |
| Property Attached YN | Yes |
| Property Sub Type | Single Family |
| Security Features | Smoke Detectors |
| Standard Status | Active |
| State Or Province | Ontario |
| Stories | 2 |
| Street Name | Tiffany |
| Street Number | 90 |
| Street Suffix | Drive |
| Structure Type | Row / Townhouse |
| Tax Annual Amount | 1794 |
| Tax Year | 2025 |
| Unit Number | 120 |
| View | City view |
Listing courtesy of
Listing brokerage
SUTTON GROUP - SELECT REALTY INC.
250 WHARNCLIFFE ROAD NORTH, LONDON, Ontario
Listing agent
RICHARD HOUSTON
This REALTOR.ca listing content is owned and licensed by REALTOR® members of The Canadian Real Estate Association.