
- November 10, 2026
- No Comments

231 GREENWOOD AVENUE
London South (South D), Ontario N6J3G5
- 14 Beds
- 6 Baths
- Multi-family
Listed by PRIME REAL ESTATE BROKERAGE
 35 photos
Description
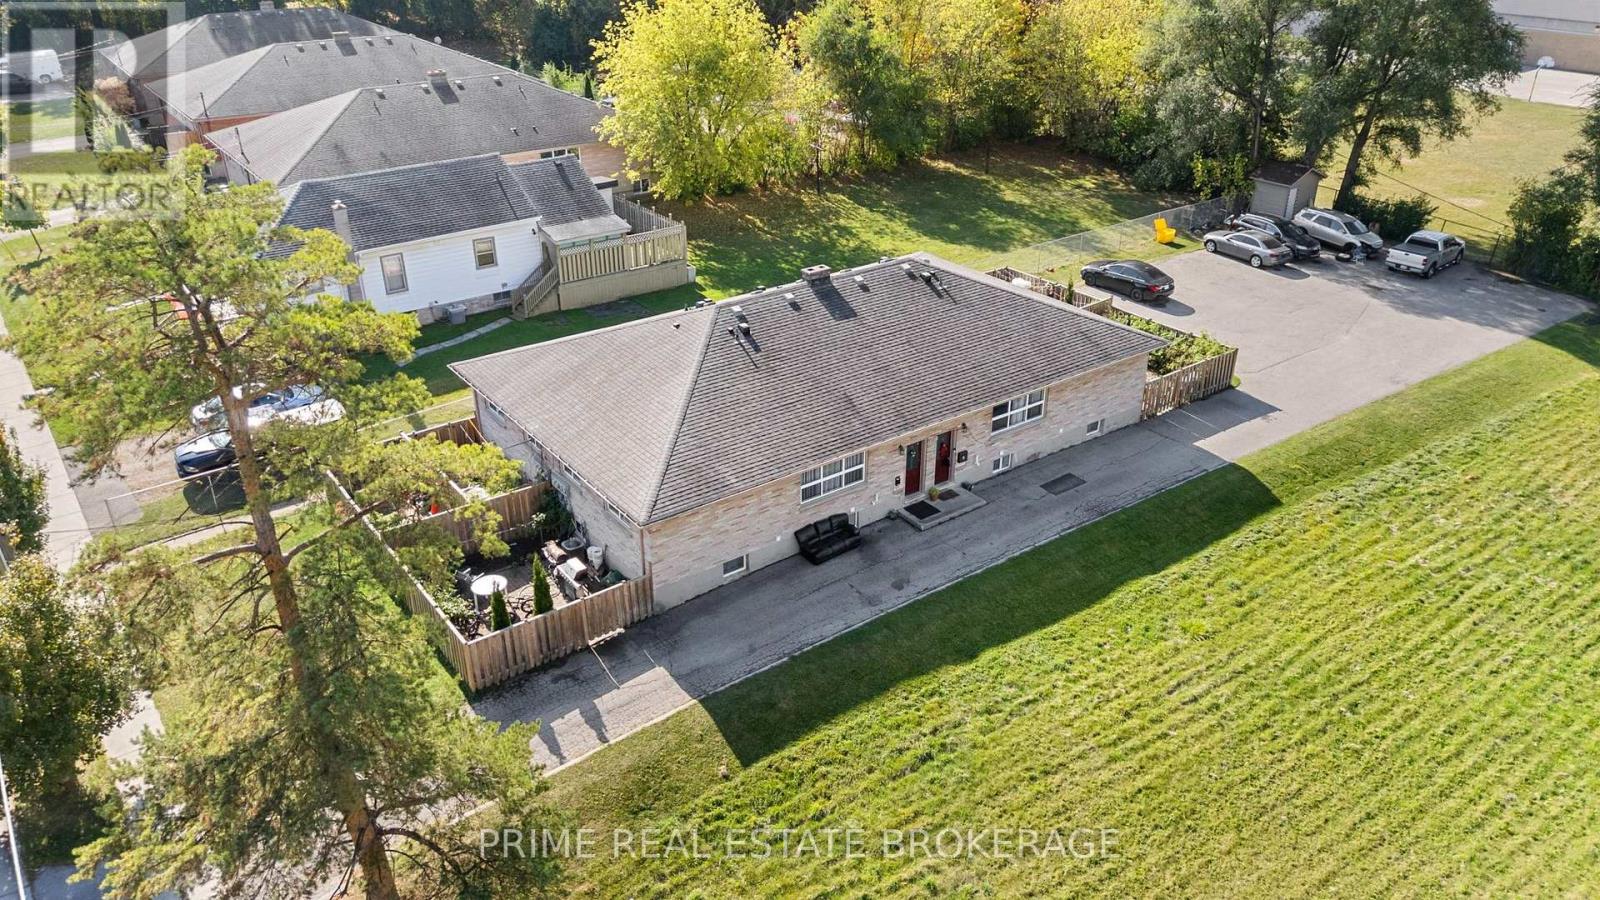
Six units today, eight tomorrow - the building permit is issued, City of London zoning approvals are in place, ready for a renovation team to start. The conversion splits the finished basements of the two 2+1 bedroom units into two self-contained units, with the lower levels already roughed in for a bedroom and kitchen. All six existing units are fully renovated and gross $132,000 a year: two 2-bedroom uppers at $1,800, two 2-bedroom lowers at $1,600 and two 2+1 bedroom units at $2,100, each including a $100 water charge, with tenants paying their own utilities. Landlord expenses of about $17,080 leave a net operating income of $114,920, a 6.4% cap rate at the asking price. Built out to eight 2-bedroom units at $1,700 each, scheduled income rises to $163,200 a year and projected NOI to roughly $146,100. Solid brick, built in 1961, on a 66 x 198 ft lot with almost 3,000 sq ft above grade, central air, and parking for six. The permit was the slow, expensive part of adding units, and it is already done. A buyer steps into a fully tenanted, renovated building with income from day one and a clear path to two more doors. (id:37124)
Property details
| Price | $1,799,000 |
|---|---|
| Status | Active |
| Transaction | For sale |
| Property type | Multi-family |
| Building type | Other |
| Bedrooms | 14 |
| Bathrooms | 6 |
| Lot size | 66 x 198 FT |
| Frontage | 66 |
| Basement | Partially finished, N/A |
| Heating | Heat Pump, Forced air, Electric, Natural gas |
| Cooling | Central air conditioning |
| Exterior | Brick |
| Foundation | Poured Concrete |
| Parking | No Garage |
| Parking spaces | 8 |
| Water | Municipal water |
| Sewer | Sanitary sewer |
| Appliances | Water meter |
| Annual taxes | $6,136 (2025) |
| Listed on | Nov 6, 2026 |
| MLS® number | X14156364 |
Location
All listing details (44)
| Appliances | Water meter |
|---|---|
| Basement | Partially finished, N/A |
| Bathrooms Total Integer | 6 |
| Bedrooms Above Grade | 8 |
| Bedrooms Below Grade | 6 |
| Bedrooms Total | 14 |
| Building Features | Separate Heating Controls |
| City | London South (South D) |
| City Region | South D |
| Cooling | Central air conditioning |
| Country | Canada |
| Directions | Cross Streets: Springbank. ** Directions: Turn south off Springbank Dr onto Greenwood Av. on the west side. |
| Exterior Features | Brick |
| Fireplace YN | No |
| Foundation Details | Poured Concrete |
| Frontage Length Numeric | 66 |
| Frontage Length Numeric Units | feet |
| Geocode Manual YN | No |
| Heating | Heat Pump, Forced air, Electric, Natural gas |
| Internet Address Display YN | Yes |
| Internet Entire Listing Display YN | Yes |
| List AOR | London and St. Thomas |
| List Price | 1799000 |
| Living Area Maximum | 3000 |
| Living Area Minimum | 2500 |
| Living Area Units | square feet |
| Lot Size Dimensions | 66 x 198 FT |
| Original Entry Timestamp | 2026-11-06T15:31:10.19Z |
| Parking Features | No Garage |
| Parking Total | 8 |
| Photos Count | 35 |
| Postal Code | N6J3G5 |
| Property Sub Type | Multi-family |
| Sewer | Sanitary sewer |
| Standard Status | Active |
| State Or Province | Ontario |
| Street Name | Greenwood |
| Street Number | 231 |
| Street Suffix | Avenue |
| Structure Type | Other |
| Tax Annual Amount | 6136 |
| Tax Year | 2025 |
| Utilities | Sewer, Electricity, Cable |
| Water Source | Municipal water |
Listing courtesy of
Listing brokerage
PRIME REAL ESTATE BROKERAGE
302-200 VILLAGEWALK BOULEVARD, LONDON, Ontario
Listing agent
TREVOR TYSON
This REALTOR.ca listing content is owned and licensed by REALTOR® members of The Canadian Real Estate Association.