
- November 10, 2026
- No Comments

20 - 2427 DAISY BEND ROAD
London South (South U), Ontario N6M0G9
- 3 Beds
- 3 Baths
- Single Family
Listed by REAL BROKER ONTARIO LTD
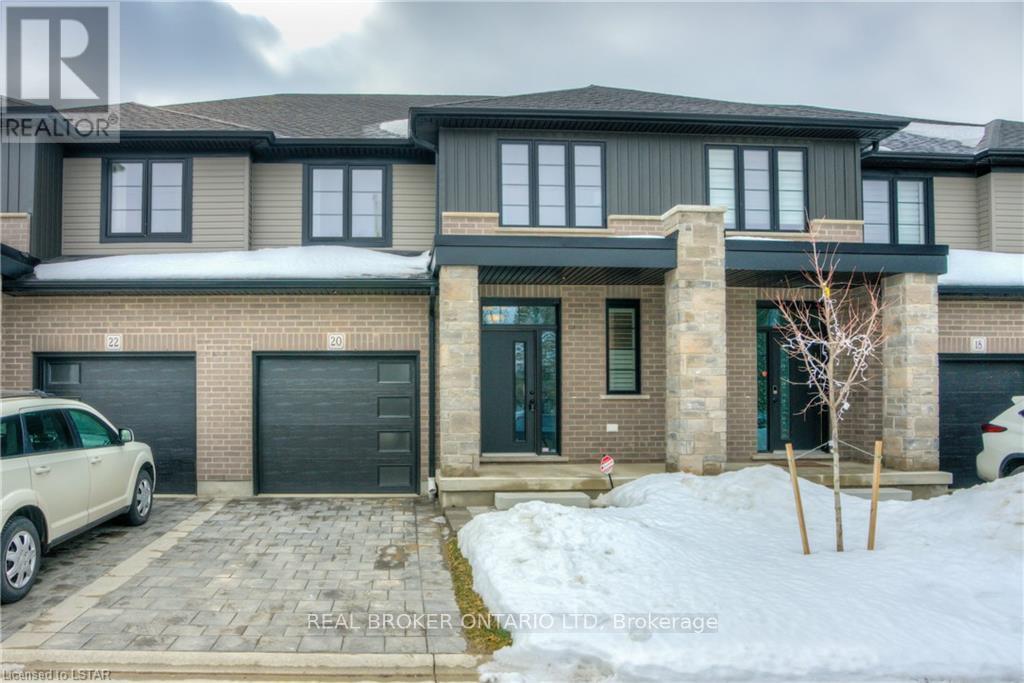 23 photos
Description
Welcome to Victoria Flats! This beautifully designed, two-storey, 3-bedroom townhouse condo, is now available for lease, with occupancy starting December 1st!The spacious main floor features a bright, open-concept layout complemented by quality finishes and thoughtful details throughout. The designer kitchen offers a pantry, centre island, and included appliances, making it both stylish and functional. An attached garage with convenient inside entry adds to the home's everyday appeal.The second floor features three well-proportioned bedrooms, including a generous primary bedroom complete with a private ensuite and walk-in closet. An additional full bathroom and a separate laundry area with appliances included provide added convenience.The unfinished basement offers plenty of additional storage space and the opportunity to make the area your own. Step outside to enjoy your private backyard, complete with a deck accessible through the patio doors.With its functional layout, quality craftsmanship, and comfortable living spaces, this home is an excellent leasing opportunity. Don't miss your chance to make Victoria Flats your next home! (id:37124)
Property details
| Price | $2,800 / month |
|---|---|
| Status | Active |
| Transaction | For rent |
| Property type | Single Family |
| Building type | Row / Townhouse |
| Ownership | Condo/Strata |
| Storeys | 2 |
| Bedrooms | 3 |
| Bathrooms | 3 |
| Basement | Unfinished, Full |
| Heating | Forced air, Natural gas |
| Cooling | Central air conditioning, Ventilation system |
| Exterior | Brick, Vinyl siding |
| Foundation | Concrete |
| Parking | Attached Garage, Garage |
| Parking spaces | 2 |
| Appliances | Water Heater |
| Community | Pets Allowed With Restrictions |
| Listed on | Nov 2, 2026 |
| MLS® number | X14141464 |
Rooms
| Level | Room | Dimensions |
|---|---|---|
| Main level | Living room | 6.7 |
| Main level | Kitchen | 4.36 |
| Main level | Other | 5.33 |
| Second level | Primary Bedroom | 5.46 |
| Second level | Bedroom | 5.08 |
| Second level | Bedroom | 3.35 |
Location
All listing details (47)
| Appliances | Water Heater |
|---|---|
| Association Name | Unknown |
| Basement | Unfinished, Full |
| Bathrooms Partial | 1 |
| Bathrooms Total Integer | 3 |
| Bedrooms Above Grade | 3 |
| Bedrooms Below Grade | 0 |
| Bedrooms Total | 3 |
| Building Features | Visitor Parking |
| City | London South (South U) |
| City Region | South U |
| Common Interest | Condo/Strata |
| Community Features | Pets Allowed With Restrictions |
| Cooling | Central air conditioning, Ventilation system |
| Country | Canada |
| Directions | GOING EAST ON COMMISSIONERS RD EAST, TURN LEFT AT THE CROSS STREET OF COMMISSIONERS AND HAMILTON AND THEN TURN LEFT ONTO ORIOLE DRIVE AND THEN RIGHT ONTO DAISY BEND, ENTRANCE TO TOWNHOMES IS FIRST ON YOUR RIGHT AND THEN TURN RIGHT AND ITS #20. |
| Exterior Features | Brick, Vinyl siding |
| Fireplace YN | No |
| Foundation Details | Concrete |
| Geocode Manual YN | No |
| Heating | Forced air, Natural gas |
| Internet Address Display YN | Yes |
| Internet Entire Listing Display YN | Yes |
| Lease Amount Frequency | Monthly |
| List AOR | London and St. Thomas |
| Living Area Maximum | 1799 |
| Living Area Minimum | 1600 |
| Living Area Units | square feet |
| Lot Features | Flat site, Sump Pump |
| Original Entry Timestamp | 2026-11-02T23:20:56.98Z |
| Parking Features | Attached Garage, Garage |
| Parking Total | 2 |
| Photos Count | 23 |
| Postal Code | N6M0G9 |
| Property Attached YN | Yes |
| Property Sub Type | Single Family |
| Security Features | Smoke Detectors |
| Standard Status | Active |
| State Or Province | Ontario |
| Stories | 2 |
| Street Name | DAISY BEND |
| Street Number | 2427 |
| Street Suffix | Road |
| Structure Type | Row / Townhouse |
| Total Actual Rent | 2800 |
| Unit Number | 20 |
| Utilities | Wireless |
Listing courtesy of
Listing brokerage
REAL BROKER ONTARIO LTD
1-389 QUEENS AVENUE, LONDON, Ontario
Listing agent
OLUMIDE SOMIDE
This REALTOR.ca listing content is owned and licensed by REALTOR® members of The Canadian Real Estate Association.