
- November 10, 2026
- No Comments

372 MANHATTAN DR. MANHATTAN DRIVE
London South (South K), Ontario N6K0L5
- 4 Beds
- 4 Baths
- Single Family
Listed by RIGHT AT HOME REALTY
 34 photos
Description
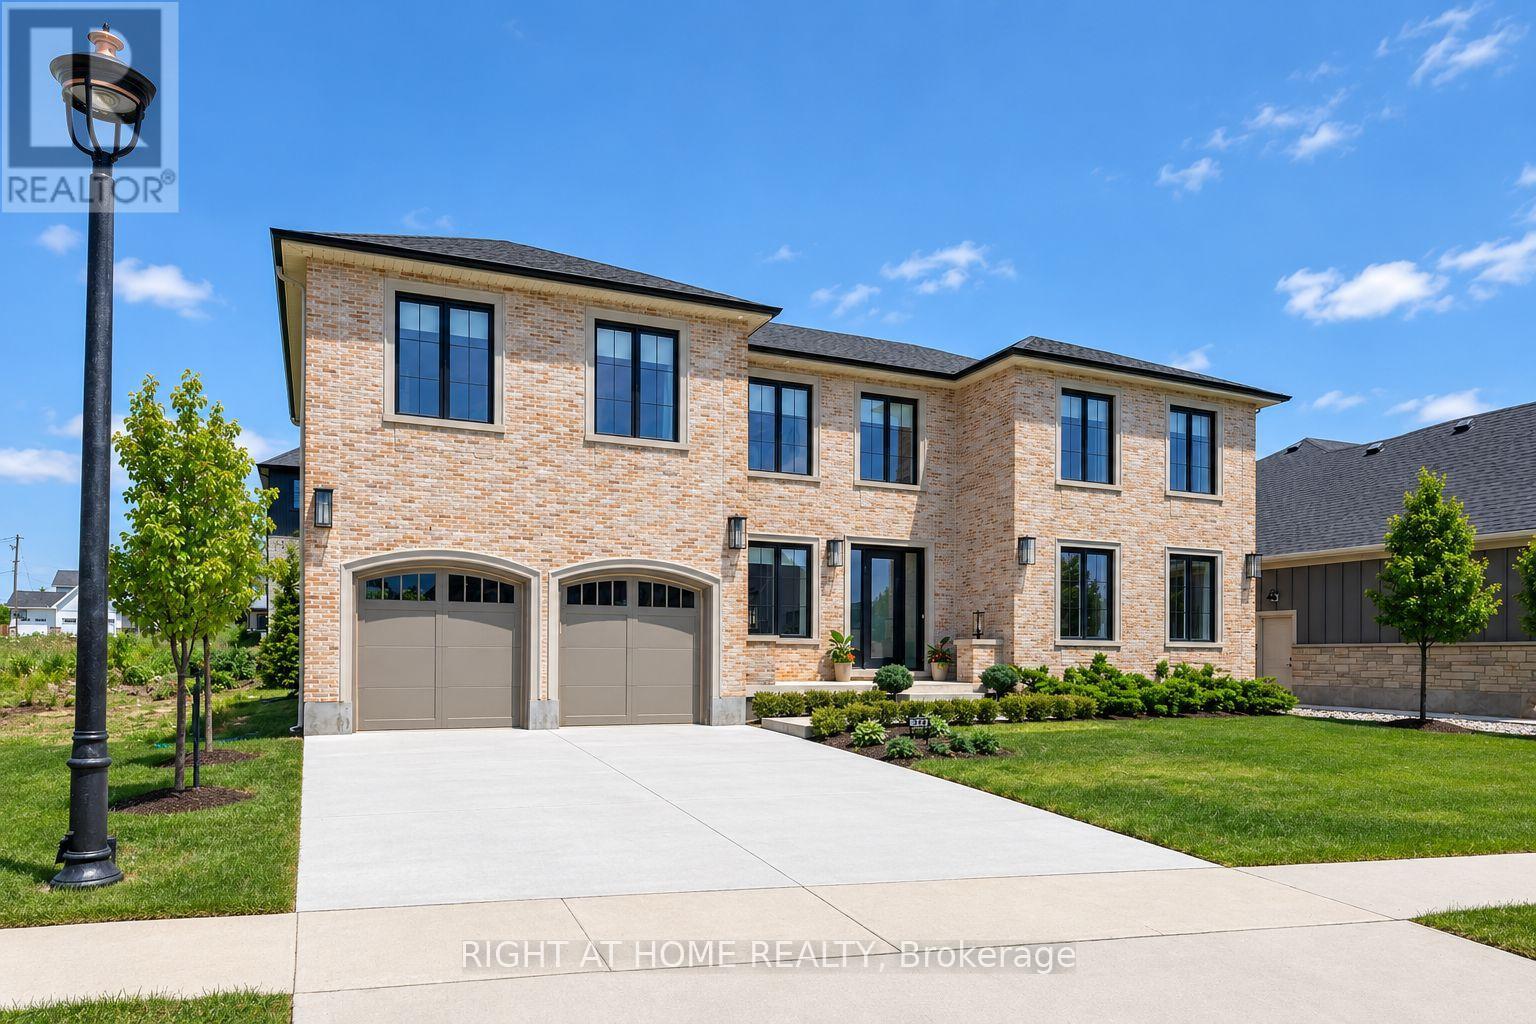
Nestled in the prestigious Boler Heights community in sought-after Byron, this 3663 sq ft exceptional former model home by Reis Design Build showcases timeless Georgian-inspired architecture paired with sophisticated modern luxury. One of the most distinctive homes in the neighbourhood, this rare residence stands apart with its stately brick exterior, natural stone window accents, and elegant symmetrical design inspired by classic English estates.Thoughtfully designed, the home features soaring 9-foot ceilings on every level, including the expansive unfinished basement, creating an impressive sense of openness throughout. A bright, neutral interior is enhanced by gorgeous white oak hardwood flooring, oversized windows, and abundant natural light. At the heart of the home is a chef-inspired kitchen designed to impress. Featuring built-in appliances, an oversized island, custom cabinetry, and a spacious walk-in butler's pantry, this exceptional space seamlessly blends beauty and functionality. Large glass doors open to the covered rear patio, creating effortless indoor-outdoor living and the perfect setting for entertaining family and friends.The second level offers over 2,100 sq ft of beautifully appointed living space. The luxurious primary suite serves as a private retreat, featuring its own fireplace, a generous walk-in closet, and a spa-inspired ensuite complete with heated floors and built-in speakers, allowing you to enjoy a truly elevated daily routine. Three additional spacious bedrooms each feature their own private ensuite bathroom, offering exceptional comfort and privacy for family members and guests alike. Located just minutes from Boler Mountain, the Byron Optimist Sports Complex, parks, shopping, restaurants, and everyday amenities. Families will appreciate access to highly regarded schools, including Byron Somerset and STA. (id:37124)
Property details
| Price | $1,449,999 |
|---|---|
| Status | Active |
| Transaction | For sale |
| Property type | Single Family |
| Building type | House |
| Ownership | Freehold |
| Storeys | 2 |
| Bedrooms | 4 |
| Bathrooms | 4 |
| Lot size | 22.1 x 115 FT |
| Frontage | 22.1 |
| Basement | Unfinished, N/A |
| Heating | Forced air, Electric, Natural gas |
| Cooling | Central air conditioning, Air exchanger |
| Exterior | Brick, Aluminum siding |
| Foundation | Poured Concrete |
| Parking | Attached Garage, Garage |
| Parking spaces | 7 |
| Water | Municipal water |
| Sewer | Sanitary sewer |
| Appliances | Washer, Refrigerator, Dishwasher, Range, Oven, Dryer, Hood Fan, Garage door opener, Garage door opener remote(s) |
| Annual taxes | $11,064 (2025) |
| Listed on | Nov 6, 2026 |
| MLS® number | X14159046 |
Location
All listing details (44)
| Appliances | Washer, Refrigerator, Dishwasher, Range, Oven, Dryer, Hood Fan, Garage door opener, Garage door opener remote(s) |
|---|---|
| Basement | Unfinished, N/A |
| Bathrooms Partial | 1 |
| Bathrooms Total Integer | 4 |
| Bedrooms Above Grade | 4 |
| Bedrooms Total | 4 |
| City | London South (South K) |
| City Region | South K |
| Common Interest | Freehold |
| Cooling | Central air conditioning, Air exchanger |
| Country | Canada |
| Directions | Cross Streets: Boler. ** Directions: West on Southdale Rd. Left turn onto Boler Rd. Left turn ontoManhattan Dr. |
| Exterior Features | Brick, Aluminum siding |
| Fireplace YN | Yes |
| Foundation Details | Poured Concrete |
| Frontage Length Numeric | 22.1 |
| Frontage Length Numeric Units | feet |
| Geocode Manual YN | No |
| Heating | Forced air, Electric, Natural gas |
| Internet Address Display YN | Yes |
| Internet Entire Listing Display YN | Yes |
| List AOR | Toronto |
| List Price | 1449999 |
| Living Area Maximum | 5000 |
| Living Area Minimum | 3500 |
| Living Area Units | square feet |
| Lot Size Dimensions | 22.1 x 115 FT |
| Original Entry Timestamp | 2026-11-06T22:36:43.57Z |
| Parking Features | Attached Garage, Garage |
| Parking Total | 7 |
| Photos Count | 34 |
| Postal Code | N6K0L5 |
| Property Attached YN | No |
| Property Sub Type | Single Family |
| Sewer | Sanitary sewer |
| Standard Status | Active |
| State Or Province | Ontario |
| Stories | 2 |
| Street Name | Manhattan |
| Street Suffix | Drive |
| Structure Type | House |
| Tax Annual Amount | 11064 |
| Tax Year | 2025 |
| Water Source | Municipal water |
Listing courtesy of
Listing brokerage
RIGHT AT HOME REALTY
480 Eglinton Ave West #30, Mississauga, Ontario
Listing agent
MEHDI PARKER
This REALTOR.ca listing content is owned and licensed by REALTOR® members of The Canadian Real Estate Association.