
- November 10, 2026
- No Comments

122 ADDISON AVENUE
Lucan Biddulph (Lucan), Ontario N0M2J0
- 3 Beds
- 3 Baths
- Single Family
Listed by CENTURY 21 FIRST CANADIAN CORP.
 3 photos
Description
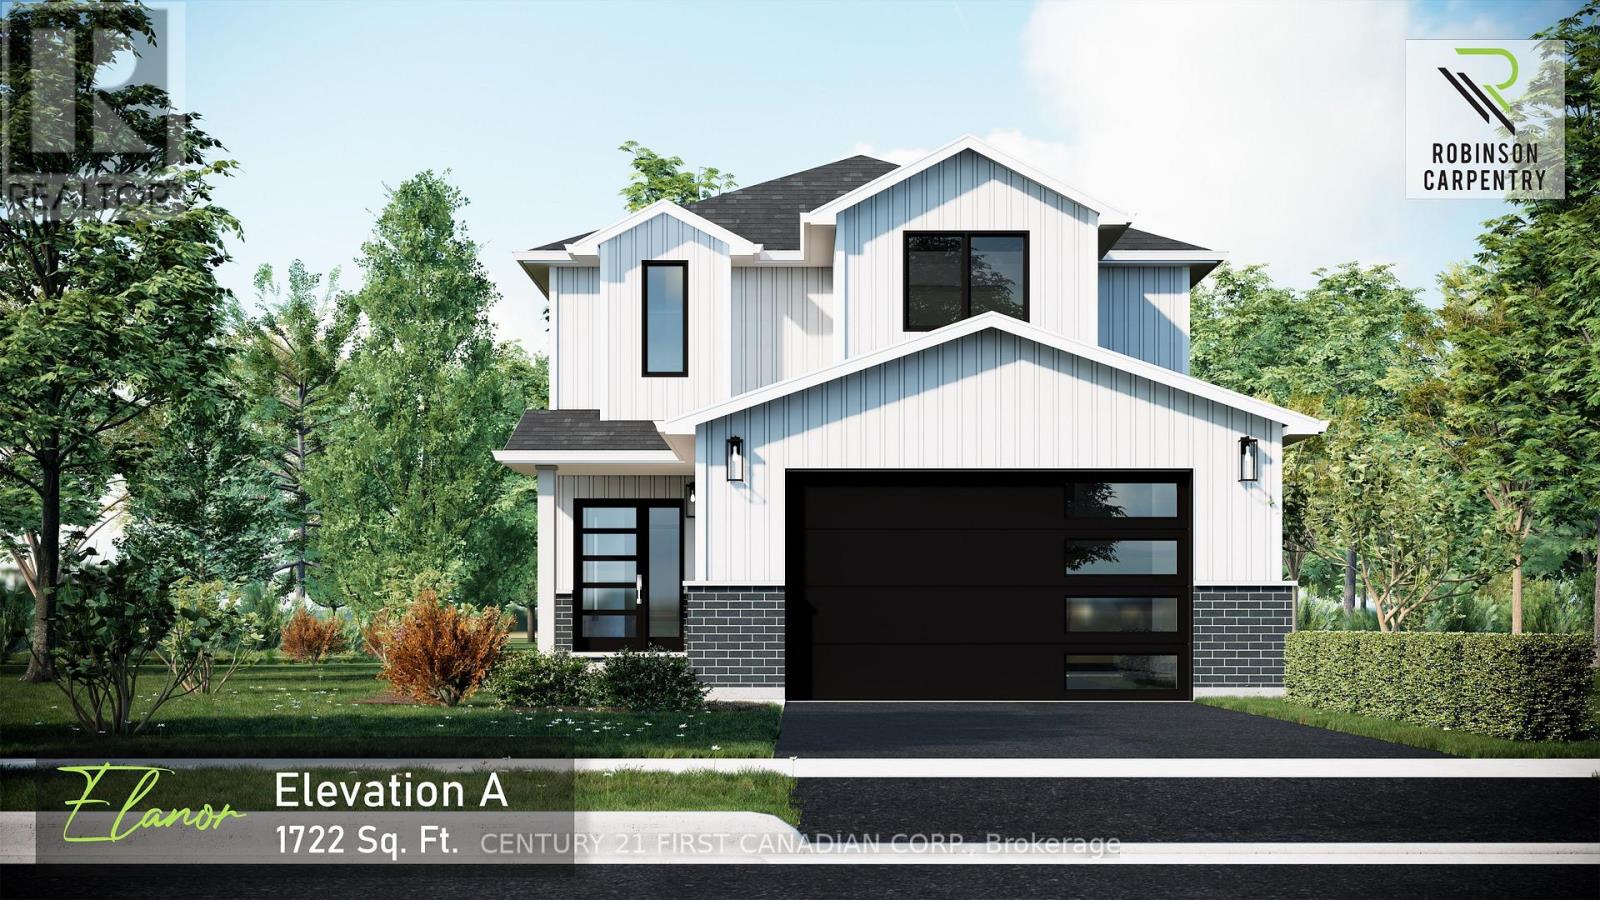
TO BE BUILT / 5 PC APPLIANCE PACKAGE INCLUDED. Welcome to The Elanor by Robinson Carpentry, a beautifully designed family home located in the exciting Timber Ridge subdivision in Lucan - a growing community just 20 minutes to North London and Masonville. Offering 1,722 sq. ft. of thoughtfully planned space, this 3 bedroom, 2.5 bathroom home is designed for the way families live today. Large windows throughout fill the home with natural light, creating a warm and inviting atmosphere from the moment you walk in. The open-concept main floor is perfect for entertaining, whether you're hosting family dinners, summer BBQs with friends, or enjoying quiet evenings at home. The spacious kitchen flows seamlessly into the dining and living areas, making it easy to stay connected while cooking, gathering, and making memories. Step outside and picture kids playing in the backyard, evenings around the grill, and enjoying your outdoor space. Upstairs, the primary suite offers a private retreat complete with a walk-in closet and ensuite, while two additional bedrooms and second-floor laundry provide convenience for busy families. Additional features include quartz countertops, custom cabinetry, central air, HRV system, tankless water heater (owned), 5-piece appliance package, attached garage with mudroom entry, and full Tarion warranty coverage. Enjoy the charm of small town living while still being within easy driving distance to nearby communities, schools, and amenities. Taxes and assessed value yet to be determined. Already Constructed model ready for viewings at 99 Victoria ave in Crediton. (id:37124)
Property details
| Price | $684,070 |
|---|---|
| Status | Active |
| Transaction | For sale |
| Property type | Single Family |
| Building type | House |
| Ownership | Freehold |
| Storeys | 2 |
| Bedrooms | 3 |
| Bathrooms | 3 |
| Lot size | 41.4 x 110.1 FT |
| Frontage | 41.4 |
| Zoning | R1-11 |
| Basement | Unfinished, N/A |
| Heating | Forced air, Natural gas |
| Cooling | Central air conditioning |
| Exterior | Brick, Vinyl siding |
| Foundation | Poured Concrete |
| Parking | Attached Garage, Garage |
| Parking spaces | 4 |
| Water | Municipal water |
| Sewer | Sanitary sewer |
| Appliances | Washer, Refrigerator, Dishwasher, Stove, Dryer, Garage door opener remote(s), Water Heater - Tankless, Water Heater |
| Community | School Bus, Community Centre |
| Listed on | Oct 16, 2026 |
| MLS® number | X14086412 |
Rooms
| Level | Room | Dimensions |
|---|---|---|
| Main level | Living room | 3.35 |
| Main level | Dining room | 3.35 |
| Main level | Kitchen | 4.5 |
| Second level | Primary Bedroom | 4.42 |
| Second level | Bedroom 2 | 4.12 |
| Second level | Bedroom 3 | 4.12 |
Location
All listing details (47)
| Appliances | Washer, Refrigerator, Dishwasher, Stove, Dryer, Garage door opener remote(s), Water Heater - Tankless, Water Heater |
|---|---|
| Basement | Unfinished, N/A |
| Bathrooms Partial | 1 |
| Bathrooms Total Integer | 3 |
| Bedrooms Above Grade | 3 |
| Bedrooms Total | 3 |
| City | Lucan Biddulph (Lucan) |
| City Region | Lucan |
| Common Interest | Freehold |
| Community Features | School Bus, Community Centre |
| Cooling | Central air conditioning |
| Country | Canada |
| Directions | Cross Streets: Saintsbury Line. ** Directions: Travelling north on Main St, turn right onto Saintsbury Line, turn right onto Addison Ave. Property is on the left. |
| Exterior Features | Brick, Vinyl siding |
| Fireplace YN | No |
| Foundation Details | Poured Concrete |
| Frontage Length Numeric | 41.4 |
| Frontage Length Numeric Units | feet |
| Geocode Manual YN | Yes |
| Heating | Forced air, Natural gas |
| Internet Address Display YN | Yes |
| Internet Entire Listing Display YN | Yes |
| List AOR | London and St. Thomas |
| List Price | 684070 |
| Living Area Maximum | 2000 |
| Living Area Minimum | 1500 |
| Living Area Units | square feet |
| Lot Features | Sump Pump |
| Lot Size Dimensions | 41.4 x 110.1 FT |
| Original Entry Timestamp | 2026-10-16T15:22:27.74Z |
| Parking Features | Attached Garage, Garage |
| Parking Total | 4 |
| Photos Count | 3 |
| Postal Code | N0M2J0 |
| Property Attached YN | No |
| Property Sub Type | Single Family |
| Sewer | Sanitary sewer |
| Standard Status | Active |
| State Or Province | Ontario |
| Stories | 2 |
| Street Name | Addison |
| Street Number | 122 |
| Street Suffix | Avenue |
| Structure Type | House |
| Tax Annual Amount | 0 |
| Water Source | Municipal water |
| Zoning Description | R1-11 |
Listing courtesy of
Listing brokerage
CENTURY 21 FIRST CANADIAN CORP.
159 MAIN STREET, LUCAN, Ontario
Listing agent
MIKE WOLLISTON
This REALTOR.ca listing content is owned and licensed by REALTOR® members of The Canadian Real Estate Association.