
- November 10, 2026
- No Comments

1286 SILVERFOX DRIVE
London North (North S), Ontario N6G0V8
- 5 Beds
- 6 Baths
- Single Family
Listed by SUTTON GROUP - SELECT REALTY INC.
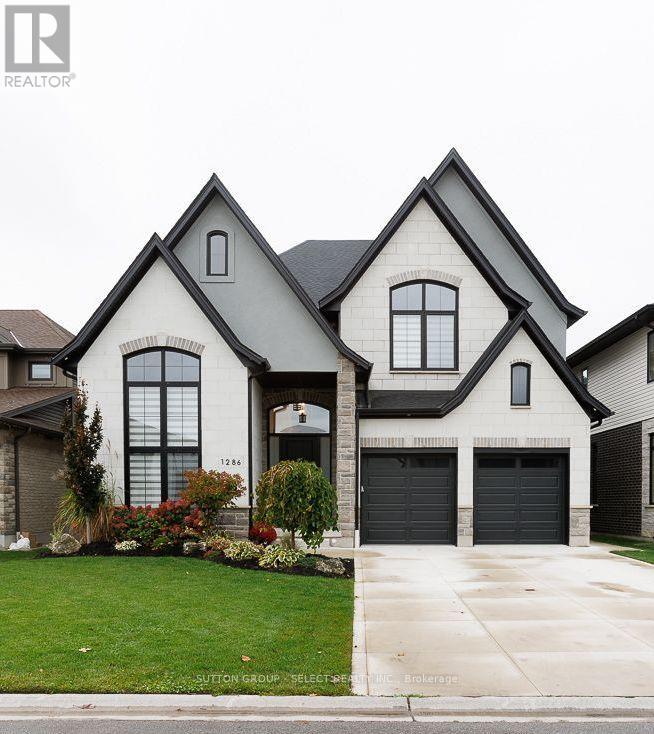 49 photos
Description
Welcome to this stunning, beautifully appointed new home, ideally located close to major big box retailers, Western University, University Hospital, and Masonville Mall. Offering an exceptional blend of luxury, comfort, and thoughtful design, this impressive residence features 5 bedrooms, 6 bathrooms, and an extraordinary level of custom detail throughout. The home showcases solid-surface flooring throughout, extensive wainscoting, custom millwork, and beautifully crafted built-ins. The private office features custom millwork and decorative ceiling beams, while the great room and lower-level family room offer custom built-ins that add both elegance and functionality. The gourmet kitchen is complemented by a spacious walk-in pantry featuring a custom wine display-an ideal touch for entertaining and everyday living. Enjoy the comfort of two fireplaces, whole-house surround sound, and a tankless water heater. The professionally designed outdoor living space is equally impressive, featuring a covered patio, double patio areas, an outdoor kitchen, and a walkout to the backyard. Situated on a premium lot backing onto a green space. A front and rear sprinkler system helps maintain the landscaped grounds, while the concrete driveway and epoxy-finished garage floor add to the home's polished appeal. The finished basement is set up to be easily converted to a 1 bedroom apartment approx. 1500 sq. ft. the wet bar is done with the idea too be converted to a kitchen. separate entrance with the walkout basement. Every detail has been carefully considered to deliver an exceptional living experience, from the custom closets throughout to the extensive architectural finishes and premium features. A remarkable home offering luxury, craftsmanship, and an unbeatable combination of comfort and convenience. There is so much more to discover-this is a property that must be seen to be fully appreciated! (id:37124)
Property details
| Price | $1,399,998 |
|---|---|
| Status | Active |
| Transaction | For sale |
| Property type | Single Family |
| Building type | House |
| Ownership | Freehold |
| Storeys | 2 |
| Bedrooms | 5 |
| Bathrooms | 6 |
| Lot size | 50.1 x 106.6 FT ; 106.72X50.11X106.55 |
| Frontage | 50.1 |
| Zoning | H100, R1-4 |
| Basement | Finished, Full, Apartment in basement, Separate entrance, Walk out, N/A, N/A, N/A |
| Heating | Forced air, Natural gas |
| Cooling | Central air conditioning, Air exchanger |
| Fireplace | 2 |
| Exterior | Brick, Stucco |
| Foundation | Concrete |
| Parking | Attached Garage, Garage |
| Parking spaces | 6 |
| Water | Municipal water |
| Sewer | Sanitary sewer |
| Appliances | Washer, Refrigerator, Gas stove(s), Dishwasher, Range, Dryer, Microwave, Freezer, Garage door opener remote(s), Water Heater - Tankless, Water Heater |
| Annual taxes | $11,295 (2025) |
| Listed on | Oct 16, 2026 |
| MLS® number | X14086578 |
Rooms
| Level | Room | Dimensions |
|---|---|---|
| Main level | Great room | 6.13 |
| Basement | Bedroom 5 | 3.66 |
| Basement | Kitchen | 5.43 |
| Main level | Dining room | 6.13 |
| Basement | Recreational, Games room | 5.83 |
| Basement | Utility room | 2.77 |
| Basement | Cold room | 2.26 |
| Main level | Kitchen | 6.43 |
| Main level | Pantry | 2.8 |
| Main level | Laundry room | 3.02 |
| Main level | Office | 5.73 |
| Second level | Primary Bedroom | 4.27 |
| Second level | Bedroom | 3.66 |
| Second level | Bedroom | 5.76 |
| Second level | Bedroom | 3.78 |
Location
All listing details (52)
| Appliances | Washer, Refrigerator, Gas stove(s), Dishwasher, Range, Dryer, Microwave, Freezer, Garage door opener remote(s), Water Heater - Tankless, Water Heater |
|---|---|
| Basement | Finished, Full, Apartment in basement, Separate entrance, Walk out, N/A, N/A, N/A |
| Bathrooms Partial | 1 |
| Bathrooms Total Integer | 6 |
| Bedrooms Above Grade | 4 |
| Bedrooms Below Grade | 1 |
| Bedrooms Total | 5 |
| Building Features | Fireplace(s) |
| City | London North (North S) |
| City Region | North S |
| Common Interest | Freehold |
| Cooling | Central air conditioning, Air exchanger |
| Country | Canada |
| Directions | Medway Park Dr |
| Exterior Features | Brick, Stucco |
| Fireplace YN | Yes |
| Fireplaces Total | 2 |
| Foundation Details | Concrete |
| Frontage Length Numeric | 50.1 |
| Frontage Length Numeric Units | feet |
| Geocode Manual YN | No |
| Heating | Forced air, Natural gas |
| Internet Address Display YN | Yes |
| Internet Entire Listing Display YN | Yes |
| List AOR | London and St. Thomas |
| List Price | 1399998 |
| Living Area Maximum | 3500 |
| Living Area Minimum | 3000 |
| Living Area Units | square feet |
| Lot Features | Sloping, Backs on greenbelt, Conservation/green belt, Carpet Free, Guest Suite |
| Lot Size Dimensions | 50.1 x 106.6 FT ; 106.72X50.11X106.55 |
| Original Entry Timestamp | 2026-10-16T15:50:57.29Z |
| Parking Features | Attached Garage, Garage |
| Parking Total | 6 |
| Photos Count | 48 |
| Postal Code | N6G0V8 |
| Property Attached YN | No |
| Property Sub Type | Single Family |
| Security Features | Smoke Detectors |
| Sewer | Sanitary sewer |
| Standard Status | Active |
| State Or Province | Ontario |
| Stories | 2 |
| Street Name | Silverfox |
| Street Number | 1286 |
| Street Suffix | Drive |
| Structure Type | House |
| Tax Annual Amount | 11295.31 |
| Tax Year | 2025 |
| Utilities | Sewer, Electricity, Cable |
| Water Source | Municipal water |
| Zoning Description | H100, R1-4 |
Listing courtesy of
Listing brokerage
SUTTON GROUP - SELECT REALTY INC.
250 WHARNCLIFFE ROAD NORTH, LONDON, Ontario
Listing agent
RON NIEMAN
This REALTOR.ca listing content is owned and licensed by REALTOR® members of The Canadian Real Estate Association.