
- November 17, 2026
- No Comments

406 - 76 BASELINE ROAD W
London South (South E), Ontario N6J4X6
- 1 Beds
- 1 Baths
- Single Family
Listed by CENTURY 21 FIRST CANADIAN CORP
 34 photos
Description
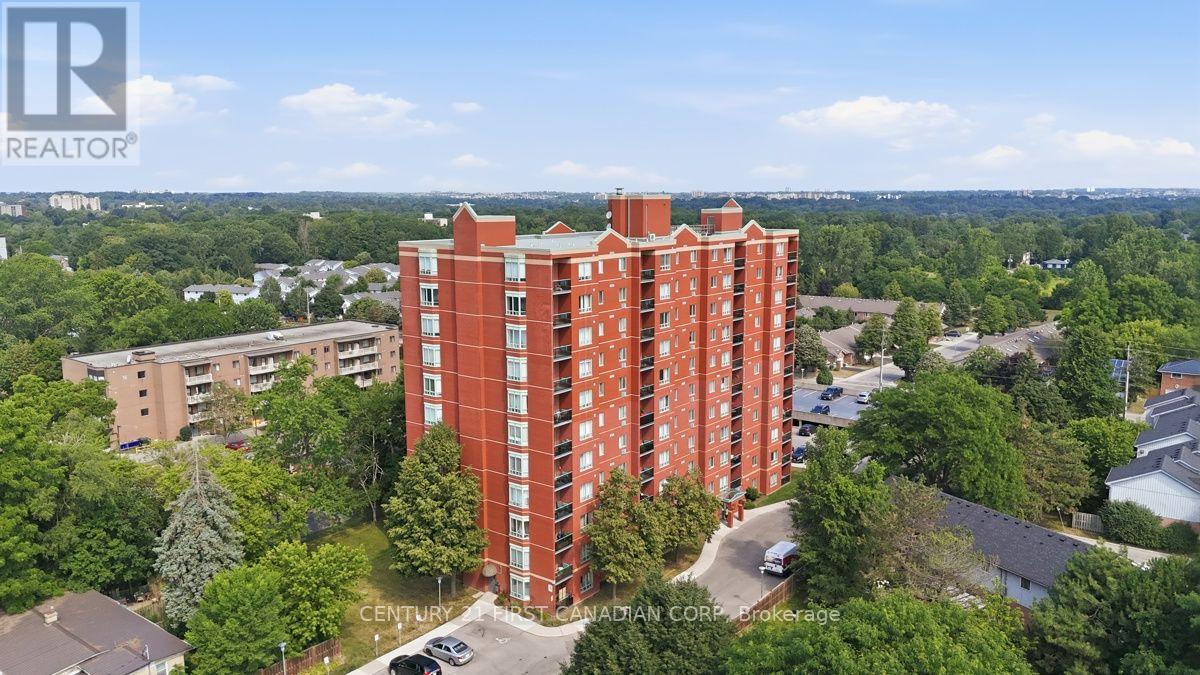
Amazing value at Southcrest Estates! This low-maintenance 1-bedroom, 1-bathroom condo at 76 Baseline Road W puts you close to Victoria Hospital, shopping, restaurants, parks, schools and everyday essentials, with convenient access to downtown and transit. Inside, the open-concept layout brings the kitchen, dining area and living space together, with a balcony patio for a little outdoor breathing room. In-suite laundry and parking add everyday convenience, while the building's exercise room and sauna are welcome extras. A great opportunity for first-time buyers, downsizers or investors! (id:37124)
Property details
| Price | $199,900 |
|---|---|
| Status | Active |
| Transaction | For sale |
| Property type | Single Family |
| Building type | Apartment |
| Ownership | Condo/Strata |
| Bedrooms | 1 |
| Bathrooms | 1 |
| Zoning | R9-7 |
| Basement | None |
| Heating | Baseboard heaters, Electric |
| Exterior | Brick |
| Parking | No Garage, Shared |
| Parking spaces | 1 |
| Appliances | Washer, Refrigerator, Dishwasher, Stove, Dryer |
| Community | Pets Allowed With Restrictions |
| Annual taxes | $1,779 (2025) |
| Maintenance fee | $369 / Monthly |
| Fee includes | Common Area Maintenance, Insurance |
| Listed on | Nov 17, 2026 |
| MLS® number | X14187666 |
Rooms
| Level | Room | Dimensions |
|---|---|---|
| Main level | Foyer | 2 |
| Main level | Kitchen | 2.56 |
| Main level | Living room | 4.83 |
| Main level | Dining room | 1.95 |
| Main level | Bedroom | 2.65 |
| Main level | Bathroom | 2.65 |
| Main level | Utility room | 2.65 |
Location
All listing details (45)
| Appliances | Washer, Refrigerator, Dishwasher, Stove, Dryer |
|---|---|
| Association Fee | 369.03 |
| Association Fee Frequency | Monthly |
| Association Fee Includes | Common Area Maintenance, Insurance |
| Association Name | THORNE PROPERTY MANAGEMENT |
| Basement | None |
| Bathrooms Total Integer | 1 |
| Bedrooms Above Grade | 1 |
| Bedrooms Total | 1 |
| City | London South (South E) |
| City Region | South E |
| Common Interest | Condo/Strata |
| Community Features | Pets Allowed With Restrictions |
| Country | Canada |
| Directions | Cross Streets: BASELINE RD W & WHARNCLIFFE RD. ** Directions: Wharncliffe to Baseline, west on Baseline, on north side. |
| Exterior Features | Brick |
| Fireplace YN | No |
| Geocode Manual YN | No |
| Heating | Baseboard heaters, Electric |
| Internet Address Display YN | Yes |
| Internet Entire Listing Display YN | Yes |
| List AOR | London and St. Thomas |
| List Price | 199900 |
| Living Area Maximum | 699 |
| Living Area Minimum | 600 |
| Living Area Units | square feet |
| Lot Features | Balcony, In suite Laundry |
| Original Entry Timestamp | 2026-11-17T16:21:30.41Z |
| Parking Features | No Garage, Shared |
| Parking Total | 1 |
| Photos Count | 33 |
| Postal Code | N6J4X6 |
| Property Attached YN | Yes |
| Property Sub Type | Single Family |
| Standard Status | Active |
| State Or Province | Ontario |
| Street Dir Suffix | West |
| Street Name | Baseline |
| Street Number | 76 |
| Street Suffix | Road |
| Structure Type | Apartment |
| Tax Annual Amount | 1778.92 |
| Tax Year | 2025 |
| Unit Number | 406 |
| Zoning Description | R9-7 |
Listing courtesy of
Listing brokerage
CENTURY 21 FIRST CANADIAN CORP
420 YORK STREET, LONDON, Ontario
Listing agent
GAUTAM KHANNA
This REALTOR.ca listing content is owned and licensed by REALTOR® members of The Canadian Real Estate Association.