
- November 10, 2026
- No Comments

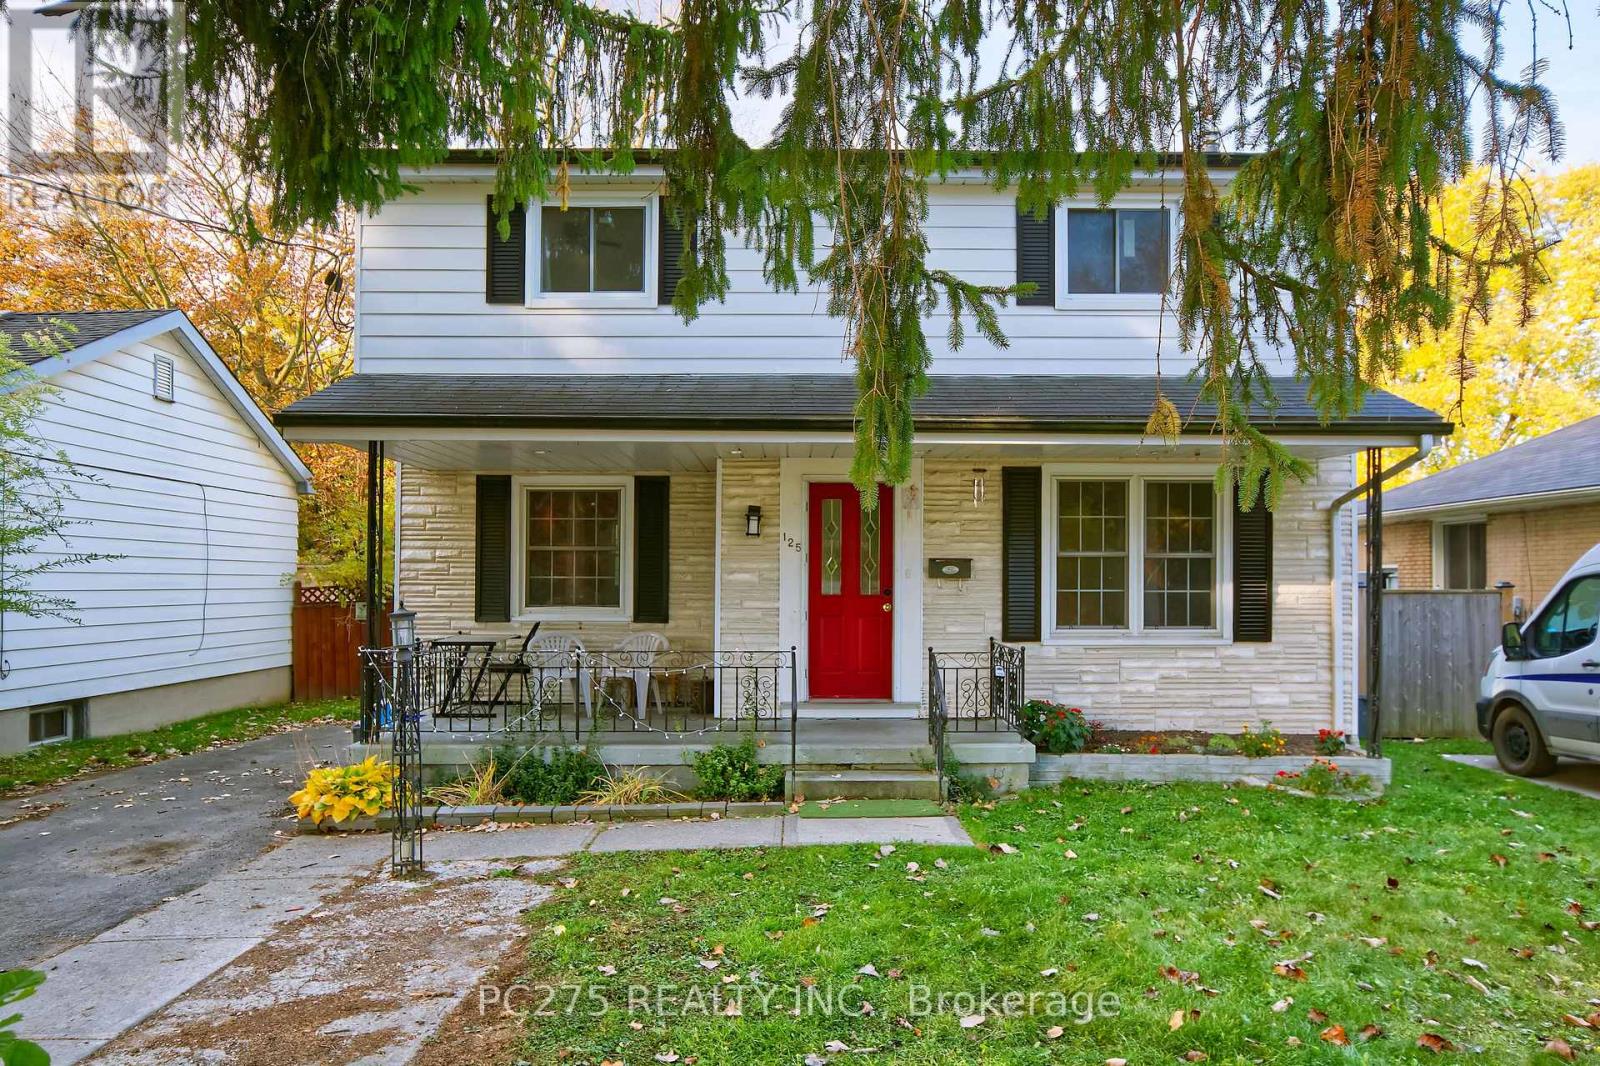
125 BARKER STREET
London East (East C), Ontario N5Y1X9
- 6 Beds
- 3 Baths
- Single Family
Listed by PC275 REALTY INC.
 38 photos
Description
POTENTIAL, POTENTIAL, POTENTIAL! Incredible Income Opportunity with Endless Possibilities! Calling all investors, multi-generational families, and buyers looking for a property with fantastic income potential! This versatile home offers an abundance of space, flexibility, and opportunity! The main level features 4 generously sized bedrooms, a 4-piece bathroom, and a bright, open-concept living, dining, and kitchen area, creating a spacious and welcoming atmosphere for everyday living and entertaining. The lower level offers even more possibilities, featuring 2 additional bedrooms, a 3-piece bathroom, a second kitchen and living area, plus a separate entrance! This layout is ideal for extended family, in-law suite potential, or additional rental income. But wait, there's more! At the back of the property, you'll find a bonus bachelor-style space complete with its own separate entrance and 3-piece bathroom, providing yet another opportunity for flexible living arrangements or potential income! With 6 bedrooms, 3 bathrooms, multiple living spaces, 3 kitchens, and separate entrances, this property is bursting with possibilities! Close to UWO and Fanshawe, Carling Arena, shopping and restaurants. Whether you're looking to expand your investment portfolio, accommodate extended family, or explore multiple income streams, this property offers the space and versatility to make it happen. Live in one space, explore income potential from the others, or make the most of this unique investment opportunity! Don't miss your chance to unlock the potential of this one-of-a-kind property! (id:37124)
Property details
| Price | $499,900 |
|---|---|
| Status | Active |
| Transaction | For sale |
| Property type | Single Family |
| Building type | House |
| Ownership | Freehold |
| Storeys | 2 |
| Bedrooms | 6 |
| Bathrooms | 3 |
| Lot size | 44 x 132 FT |
| Frontage | 44 |
| Zoning | R1-5 |
| Basement | Finished, Full, Separate entrance, N/A, N/A |
| Heating | Forced air, Natural gas |
| Cooling | Central air conditioning |
| Exterior | Brick, Vinyl siding |
| Foundation | Poured Concrete |
| Parking | No Garage |
| Parking spaces | 2 |
| Water | Municipal water |
| Sewer | Sanitary sewer |
| Appliances | Washer, Refrigerator, Water meter, Stove, Dryer, Water Heater |
| Community | Community Centre |
| Annual taxes | $5,281 (2025) |
| Listed on | Nov 2, 2026 |
| MLS® number | X14140602 |
Rooms
| Level | Room | Dimensions |
|---|---|---|
| Main level | Living room | 5.45 |
| Basement | Kitchen | 5.03 |
| Basement | Living room | 2.96 |
| Basement | Utility room | 5.34 |
| Basement | Bathroom | 1.28 |
| Flat | Bedroom | 3.39 |
| Flat | Bathroom | 2.17 |
| Main level | Kitchen | 2.44 |
| Main level | Dining room | 2.97 |
| Second level | Bathroom | 3.23 |
| Second level | Primary Bedroom | 4.1 |
| Second level | Bedroom | 4.1 |
| Second level | Bedroom | 3.09 |
| Second level | Bedroom | 2.34 |
| Basement | Bedroom | 2.7 |
| Basement | Bedroom | 2.71 |
Location
All listing details (51)
| Appliances | Washer, Refrigerator, Water meter, Stove, Dryer, Water Heater |
|---|---|
| Basement | Finished, Full, Separate entrance, N/A, N/A |
| Bathrooms Total Integer | 3 |
| Bedrooms Above Grade | 4 |
| Bedrooms Below Grade | 2 |
| Bedrooms Total | 6 |
| City | London East (East C) |
| City Region | East C |
| Common Interest | Freehold |
| Community Features | Community Centre |
| Cooling | Central air conditioning |
| Country | Canada |
| Directions | Cross Streets: Cheapside St & Barker St. ** Directions: Drive East on Cheapside St, turn right onto Barker St. House is on the right hand side. |
| Exterior Features | Brick, Vinyl siding |
| Fencing | Fenced yard, Fully Fenced |
| Fireplace YN | No |
| Foundation Details | Poured Concrete |
| Frontage Length Numeric | 44 |
| Frontage Length Numeric Units | feet |
| Geocode Manual YN | No |
| Heating | Forced air, Natural gas |
| Internet Address Display YN | Yes |
| Internet Entire Listing Display YN | Yes |
| List AOR | London and St. Thomas |
| List Price | 499900 |
| Living Area Maximum | 2000 |
| Living Area Minimum | 1500 |
| Living Area Units | square feet |
| Lot Features | Flat site |
| Lot Size Dimensions | 44 x 132 FT |
| Original Entry Timestamp | 2026-11-02T20:22:35.57Z |
| Parking Features | No Garage |
| Parking Total | 2 |
| Photos Count | 37 |
| Postal Code | N5Y1X9 |
| Property Attached YN | No |
| Property Sub Type | Single Family |
| Security Features | Smoke Detectors |
| Sewer | Sanitary sewer |
| Standard Status | Active |
| State Or Province | Ontario |
| Stories | 2 |
| Street Name | Barker |
| Street Number | 125 |
| Street Suffix | Street |
| Structure Type | House |
| Tax Annual Amount | 5281 |
| Tax Year | 2025 |
| Utilities | Electricity, Cable |
| Water Source | Municipal water |
| Zoning Description | R1-5 |
Listing courtesy of
Listing brokerage
PC275 REALTY INC.
768 MAITLAND STREET, LONDON, Ontario
Listing agent
TRACY ELLIS
This REALTOR.ca listing content is owned and licensed by REALTOR® members of The Canadian Real Estate Association.