
- November 10, 2026
- No Comments

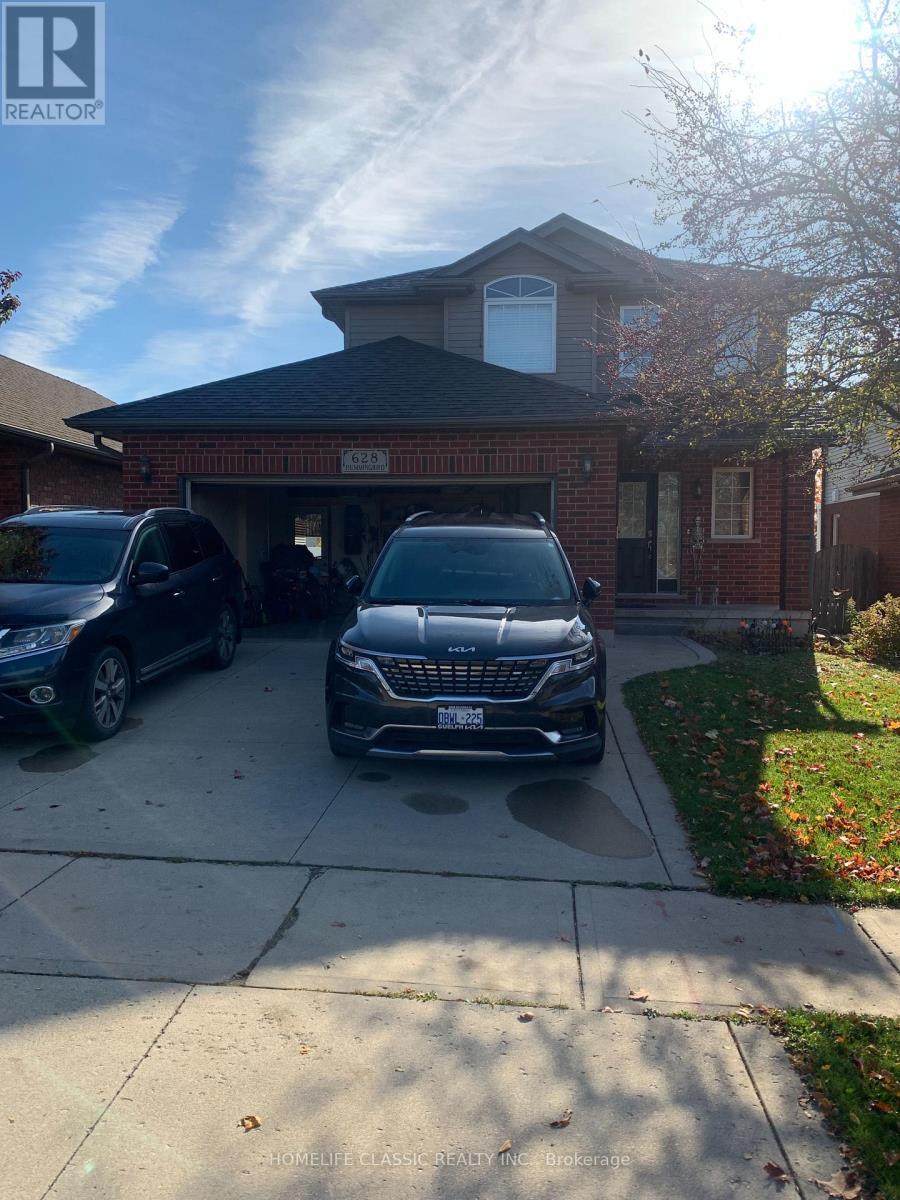
628 HUMMINGBIRD CRESCENT
Woodstock (Woodstock - North), Ontario N4T0B3
- 4 Beds
- 4 Baths
- Single Family
Listed by HOMELIFE CLASSIC REALTY INC.
 18 photos
Description
Stunning & Spacious 3+1 Bedroom Rental- Available Immediately! Welcome to 628 Hummingbird Cres, a beautiful and versatile home offering 1,700 sq. ft. of bright above-grade living space, plus a fully finished basement perfect for families or professionals needing extra room to grow. Property Highlights: Main Level: Entertain with ease in the massive 22 ft. living room featuring sliding doors that lead out to the deck. The open-concept design flows into a large family kitchen with a breakfast counter, a dedicated dining area, a convenient 2-piece powder room, and direct inside access to the garage. Second Level: Rest comfortably with 3 spacious bedrooms and 2 full bathrooms, offering plenty of privacy and convenience for the whole family. Finished Basement: Double your living space with a large recreation room, a 4-piece bathroom, a dedicated laundry area with a stacked washer/dryer, and a separate room perfectly suited for a home office or a 4th bedroom. Outdoor Oasis: Enjoy total privacy with no backyard neighbors! The fully fenced rear yard features a fantastic 12' x 16' deck ready for weekend BBQs and relaxation. Parking & Perks: Includes 3 parking spaces (1 in the garage + 2 on the driveway). As a bonus, the landlord has left some optional furniture inside the home-use it if you like, or bring your own (id:37124)
Property details
| Price | $2,700 / month |
|---|---|
| Status | Active |
| Transaction | For rent |
| Property type | Single Family |
| Building type | House |
| Ownership | Freehold |
| Storeys | 2 |
| Bedrooms | 4 |
| Bathrooms | 4 |
| Lot size | 39.5 x 105.2 FT |
| Frontage | 39.6 |
| Basement | Finished, Full |
| Heating | Forced air, Natural gas |
| Cooling | Central air conditioning |
| Flooring | Hardwood, Ceramic, Vinyl |
| Exterior | Brick, Aluminum siding |
| Foundation | Concrete |
| Parking | Attached Garage, Garage |
| Parking spaces | 3 |
| Water | Municipal water |
| Sewer | Sanitary sewer |
| Appliances | Washer, Refrigerator, Water meter, Water softener, Central Vacuum, Dishwasher, Stove, Dryer, Microwave, Furniture, Garage door opener remote(s), Water Heater - Tankless |
| View | View |
| Listed on | Nov 2, 2026 |
| MLS® number | X14140422 |
Rooms
| Level | Room | Dimensions |
|---|---|---|
| Main level | Foyer | 4.8 |
| Basement | Laundry room | 0 |
| Basement | Cold room | 0 |
| Main level | Bathroom | 1.52 |
| Main level | Living room | 6.76 |
| Main level | Dining room | 2.81 |
| Main level | Kitchen | 3.43 |
| Second level | Primary Bedroom | 5.01 |
| Second level | Bedroom 2 | 3.44 |
| Second level | Bedroom 3 | 3.45 |
| Basement | Recreational, Games room | 3.56 |
| Basement | Office | 3.45 |
Location
All listing details (51)
| Appliances | Washer, Refrigerator, Water meter, Water softener, Central Vacuum, Dishwasher, Stove, Dryer, Microwave, Furniture, Garage door opener remote(s), Water Heater - Tankless |
|---|---|
| Basement | Finished, Full |
| Bathrooms Partial | 1 |
| Bathrooms Total Integer | 4 |
| Bedrooms Above Grade | 3 |
| Bedrooms Below Grade | 1 |
| Bedrooms Total | 4 |
| Building Features | Separate Electricity Meters |
| City | Woodstock (Woodstock - North) |
| City Region | Woodstock - North |
| Common Interest | Freehold |
| Cooling | Central air conditioning |
| Country | Canada |
| Directions | Devonshire Ave & Lansdowne Ave |
| Exterior Features | Brick, Aluminum siding |
| Fencing | Fenced yard, Fully Fenced |
| Fireplace YN | No |
| Flooring | Hardwood, Ceramic, Vinyl |
| Foundation Details | Concrete |
| Frontage Length Numeric | 39.6 |
| Frontage Length Numeric Units | feet |
| Geocode Manual YN | No |
| Heating | Forced air, Natural gas |
| Internet Address Display YN | Yes |
| Internet Entire Listing Display YN | Yes |
| Lease Amount Frequency | Monthly |
| List AOR | Toronto |
| Living Area Maximum | 2000 |
| Living Area Minimum | 1500 |
| Living Area Units | square feet |
| Lot Features | Wooded area, Backs on greenbelt, Carpet Free |
| Lot Size Dimensions | 39.5 x 105.2 FT |
| Original Entry Timestamp | 2026-11-02T20:39:56.11Z |
| Parking Features | Attached Garage, Garage |
| Parking Total | 3 |
| Photos Count | 18 |
| Postal Code | N4T0B3 |
| Property Attached YN | No |
| Property Sub Type | Single Family |
| Security Features | Alarm system |
| Sewer | Sanitary sewer |
| Standard Status | Active |
| State Or Province | Ontario |
| Stories | 2 |
| Street Name | Hummingbird |
| Street Number | 628 |
| Street Suffix | Crescent |
| Structure Type | House |
| Total Actual Rent | 2700 |
| View | View |
| Water Source | Municipal water |
Listing courtesy of
Listing brokerage
HOMELIFE CLASSIC REALTY INC.
1600 STEELES AVE W#36, CONCORD, Ontario
Listing agent
JOSE UMANA
This REALTOR.ca listing content is owned and licensed by REALTOR® members of The Canadian Real Estate Association.