
- November 10, 2026
- No Comments

125 BAY Street Unit# 7
Woodstock, Ontario N4S8H7
- 3 Beds
- 2 Baths
- 1515 sqft
- Single Family
Listed by Hewitt Jancsar Realty Ltd.
 23 photos
Description
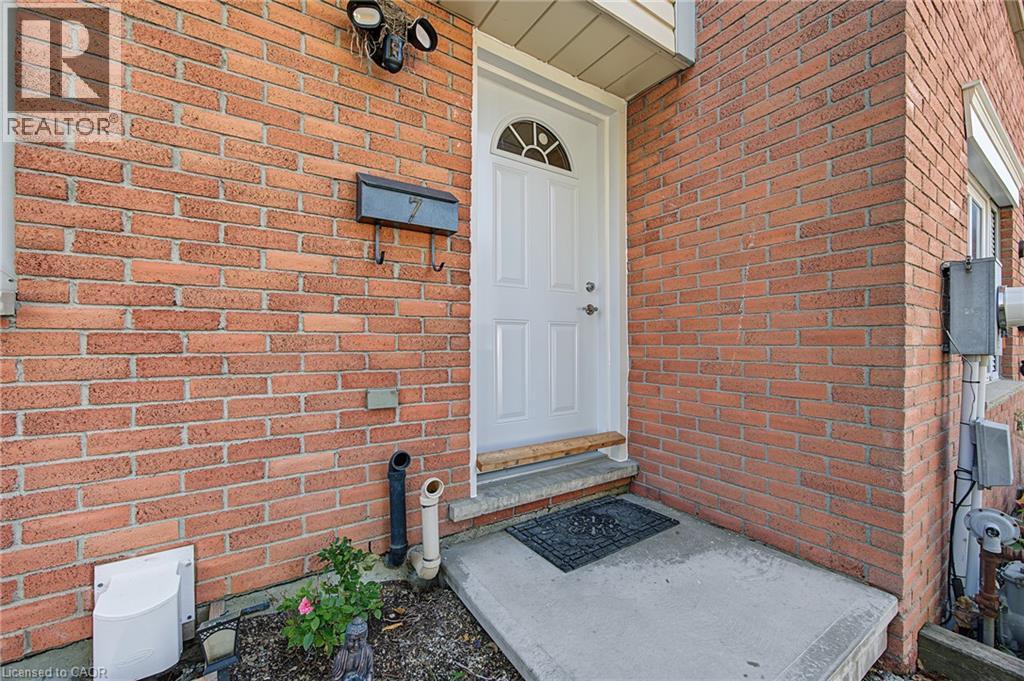
Welcome to 7-125 Bay Street, a beautifully updated home offering fresh, modern finishes and comfortable living in a convenient Woodstock location. Thoughtfully renovated from top to bottom, this home is truly move-in ready. The newer kitchen features stainless steel appliances, including a new microwave, while updated bathrooms, new trim, new interior doors and fresh paint throughout give the home a clean and cohesive feel. New flooring in the basement and bathrooms adds to the extensive list of improvements, along with a brand-new front door. The finished lower level provides additional living space, perfect for a family room, home office, gym or entertaining area. Step outside to enjoy the rear yard, complete with new patio stones and a storage shed for added convenience. With so many of the updates already taken care of, this is an excellent opportunity to simply move in and enjoy. Conveniently located close to Woodstock’s everyday amenities, shopping, parks and more, 7-125 Bay Street is ready to welcome its next owner. (id:37124)
Property details
| Price | $385,900 |
|---|---|
| Status | Active |
| Transaction | For sale |
| Property type | Single Family |
| Building type | Row / Townhouse |
| Ownership | Condo/Strata |
| Storeys | 2 |
| Bedrooms | 3 |
| Bathrooms | 2 |
| Living area | 1515 square feet |
| Year built | 1982 |
| Lot size | 0 acres |
| Frontage | 0 |
| Zoning | R3 |
| Basement | Finished, Full |
| Heating | Forced air, Natural gas |
| Cooling | Central air conditioning |
| Exterior | Brick, Aluminum siding |
| Parking | Open |
| Parking spaces | 2 |
| Water | Municipal water |
| Sewer | Municipal sewage system |
| Appliances | Washer, Refrigerator, Water softener, Dishwasher, Stove, Dryer, Microwave Built-in |
| Community | Quiet Area |
| Annual taxes | $2,222 |
| Maintenance fee | $275 / Monthly |
| Fee includes | Landscaping, Insurance, Parking |
| Neighbourhood | Woodstock - South |
| Listed on | Sep 22, 2026 |
| MLS® number | 40862726 |
Rooms
| Level | Room | Dimensions |
|---|---|---|
| Basement | Utility room | 7'7'' x 2'10'' |
| Basement | Laundry room | 4'6'' x 9'3'' |
| Basement | 3pc Bathroom | 4'6'' x 9'3'' |
| Second level | Bedroom | 16'1'' x 7'10'' |
| Second level | Bedroom | 10'11'' x 7'11'' |
| Second level | Primary Bedroom | 10'6'' x 14'1'' |
| Main level | Kitchen | 12'2'' x 12'10'' |
| Main level | Living room/Dining room | 16'4'' x 16'1'' |
| Second level | 4pc Bathroom | 5'1'' x 9'5'' |
| Basement | Recreation room | 16'11'' x 16'1'' |
Location
All listing details (63)
| Above Grade Finished Area | 1010 |
|---|---|
| Above Grade Finished Area Source | Assessor |
| Above Grade Finished Area Units | square feet |
| Appliances | Washer, Refrigerator, Water softener, Dishwasher, Stove, Dryer, Microwave Built-in |
| Association Fee | 274.99 |
| Association Fee Frequency | Monthly |
| Association Fee Includes | Landscaping, Insurance, Parking |
| Basement | Finished, Full |
| Bathrooms Total Integer | 2 |
| Bedrooms Above Grade | 3 |
| Bedrooms Below Grade | 0 |
| Bedrooms Total | 3 |
| Below Grade Finished Area | 505 |
| Below Grade Finished Area Source | Assessor |
| Below Grade Finished Area Units | square feet |
| City | Woodstock |
| Co List Agent Key2 | 1563893 |
| Co List Agent National Association Id2 | 1070133 |
| Co List Office Key2 | 287005 |
| Co List Office National Association Id2 | 1365466 |
| Common Interest | Condo/Strata |
| Community Features | Quiet Area |
| Cooling | Central air conditioning |
| Country | Canada |
| Directions | Bay/Henry/across from Via station |
| Exterior Features | Brick, Aluminum siding |
| Fencing | Partially fenced |
| Fireplace YN | No |
| Frontage Length Numeric | 0 |
| Frontage Length Numeric Units | feet |
| Geocode Manual YN | Yes |
| Heating | Forced air, Natural gas |
| Internet Address Display YN | Yes |
| Internet Entire Listing Display YN | Yes |
| List AOR | Cornerstone |
| List Price | 385900 |
| Living Area | 1515 |
| Living Area Units | square feet |
| Lot Size Area | 0 |
| Lot Size Dimensions | 0 |
| Lot Size Units | acres |
| Original Entry Timestamp | 2026-09-22T12:59:51.04Z |
| Parking Features | Open |
| Parking Total | 2 |
| Photos Count | 22 |
| Postal Code | N4S8H7 |
| Property Attached YN | Yes |
| Property Sub Type | Single Family |
| Sewer | Municipal sewage system |
| Standard Status | Active |
| State Or Province | Ontario |
| Stories | 2 |
| Street Name | BAY |
| Street Number | 125 |
| Street Suffix | Street |
| Structure Type | Row / Townhouse |
| Subdivision Name | Woodstock - South |
| Tax Annual Amount | 2222 |
| Unit Number | 7 |
| Utilities | Cable |
| Water Source | Municipal water |
| Year Built | 1982 |
| Zoning Description | R3 |
Listing courtesy of
Listing brokerage
Hewitt Jancsar Realty Ltd.
825946 Township Rd. 8, Rr1, Innerkip, Ontario
Listing agent
ZACHARY JANCSAR
This REALTOR.ca listing content is owned and licensed by REALTOR® members of The Canadian Real Estate Association.