
- November 10, 2026
- No Comments

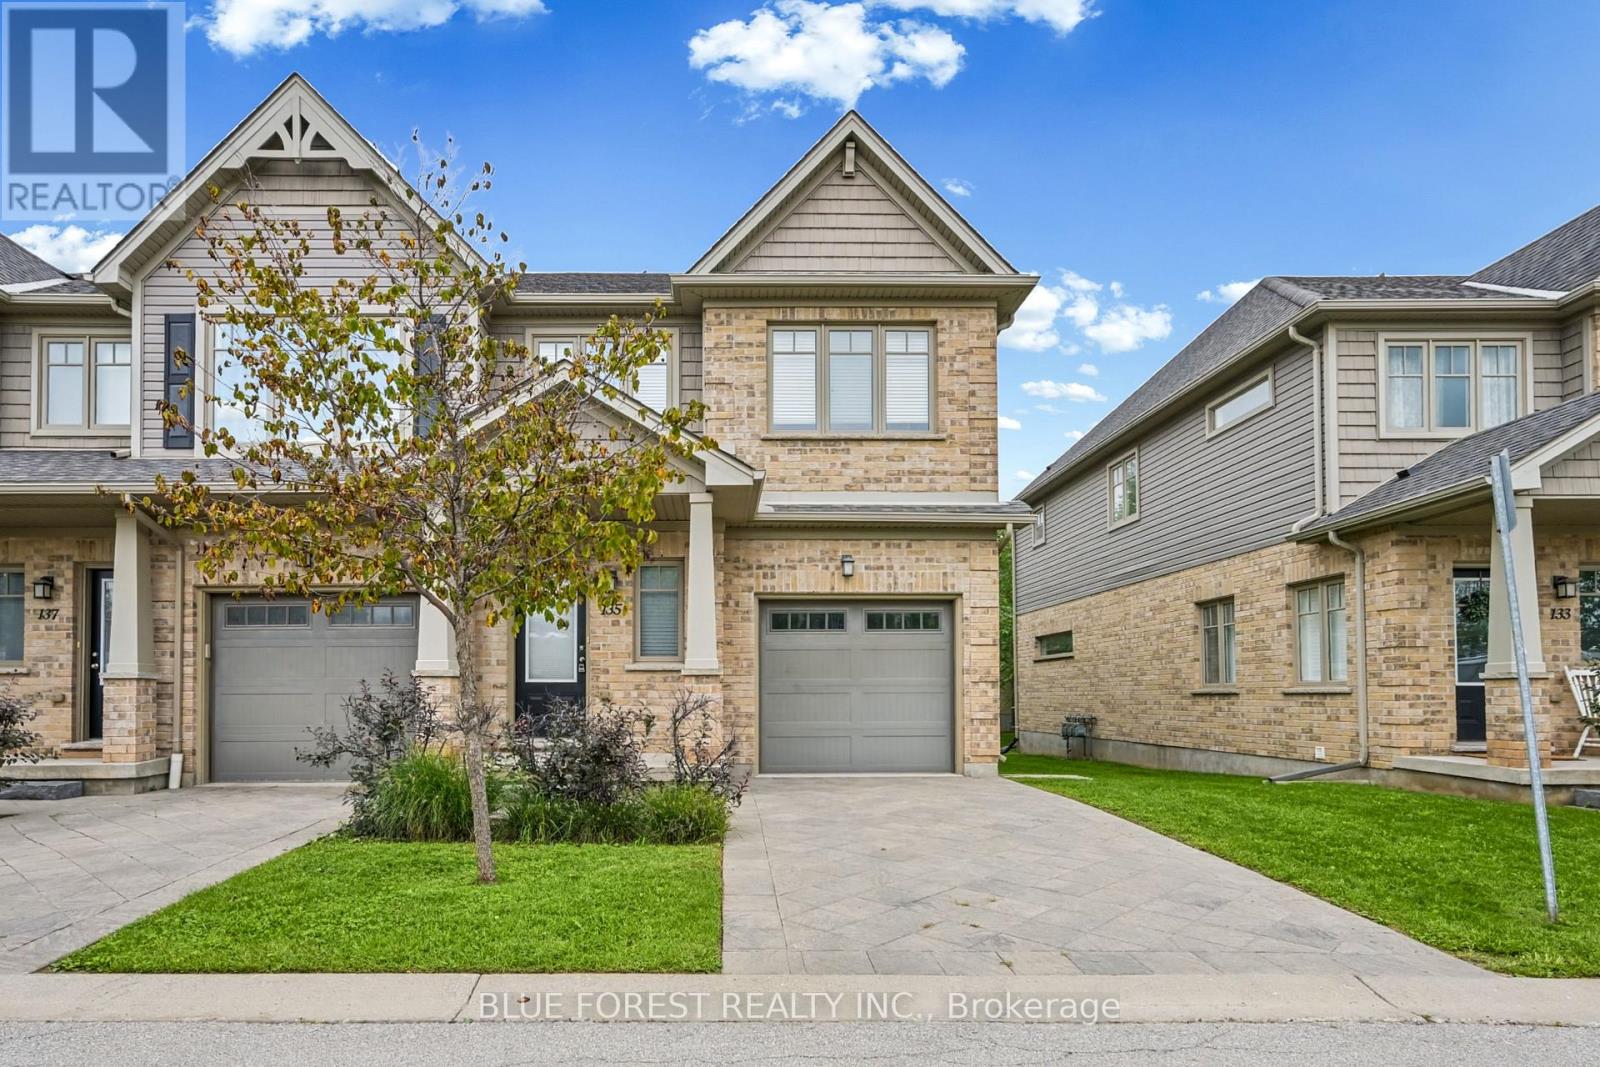
135 - 1924 CEDARHOLLOW BOULEVARD
London North (North D), Ontario N5X0K3
- 3 Beds
- 3 Baths
- Single Family
Listed by BLUE FOREST REALTY INC.
 25 photos
Description
Welcome to this beautifully maintained 3-bedroom, 2.5 bathroom townhouse in the sought-after Cedar Hollow community in North London. This move-in ready end-unit offers a functional layout with warm wood floors and an inviting flow throughout the main living space. Patio doors off the dining area lead to a private deck, a lovely spot for morning coffee or relaxing outdoors. Upstairs you will find three well-proportioned bedrooms, while the finished basement recreation room adds valuable extra living space, ideal as a media room, home gym, or playroom. An attached garage with inside entry adds everyday convenience. Ideally located within walking distance to Cedar Hollow Public School, the scenic Thames River trails, parks, and everyday shopping, with nearby Fanshawe Golf Course, Parkside 9 Golf Course, and quick access to Highway 401 via Clark Road, this home offers the perfect blend of comfort, function, and location in a sought-after North London neighbourhood. (id:37124)
Property details
| Price | $549,900 |
|---|---|
| Status | Active |
| Transaction | For sale |
| Property type | Single Family |
| Building type | Row / Townhouse |
| Ownership | Condo/Strata |
| Storeys | 2 |
| Bedrooms | 3 |
| Bathrooms | 3 |
| Zoning | D50, R5-3, R6-5, R7-H12 |
| Basement | Finished, N/A |
| Heating | Forced air, Natural gas |
| Cooling | Central air conditioning |
| Fireplace | 1 |
| Exterior | Brick, Vinyl siding |
| Foundation | Concrete |
| Parking | Attached Garage, Garage |
| Parking spaces | 2 |
| Appliances | Water Heater |
| Community | Pets Allowed With Restrictions |
| Annual taxes | $4,225 (2025) |
| Maintenance fee | $330 / Monthly |
| Fee includes | Common Area Maintenance |
| Listed on | Sep 22, 2026 |
| MLS® number | X13812622 |
Rooms
| Level | Room | Dimensions |
|---|---|---|
| Main level | Kitchen | 3.37 |
| Main level | Dining room | 3.44 |
| Main level | Family room | 5.89 |
| Second level | Primary Bedroom | 4.07 |
| Second level | Bedroom | 3.99 |
| Second level | Bedroom | 4.38 |
| Lower level | Recreational, Games room | 11.05 |
Location
All listing details (50)
| Appliances | Water Heater |
|---|---|
| Association Fee | 330 |
| Association Fee Frequency | Monthly |
| Association Fee Includes | Common Area Maintenance |
| Association Name | Arnsby Property Management |
| Basement | Finished, N/A |
| Bathrooms Partial | 1 |
| Bathrooms Total Integer | 3 |
| Bedrooms Above Grade | 3 |
| Bedrooms Total | 3 |
| Building Features | Fireplace(s) |
| City | London North (North D) |
| City Region | North D |
| Common Interest | Condo/Strata |
| Community Features | Pets Allowed With Restrictions |
| Cooling | Central air conditioning |
| Country | Canada |
| Directions | Cross Streets: Highbury and Fanshawe Park Rd. ** Directions: south on CedarHollow Blvd from Fanshawe Park Rd. |
| Exterior Features | Brick, Vinyl siding |
| Fireplace YN | Yes |
| Fireplaces Total | 1 |
| Foundation Details | Concrete |
| Geocode Manual YN | Yes |
| Heating | Forced air, Natural gas |
| Internet Address Display YN | Yes |
| Internet Entire Listing Display YN | Yes |
| List AOR | London and St. Thomas |
| List Price | 549900 |
| Living Area Maximum | 1799 |
| Living Area Minimum | 1600 |
| Living Area Units | square feet |
| Lot Features | Balcony |
| Original Entry Timestamp | 2026-09-22T13:21:34.51Z |
| Parking Features | Attached Garage, Garage |
| Parking Total | 2 |
| Photos Count | 25 |
| Postal Code | N5X0K3 |
| Property Attached YN | Yes |
| Property Sub Type | Single Family |
| Standard Status | Active |
| State Or Province | Ontario |
| Stories | 2 |
| Street Name | Cedarhollow |
| Street Number | 1924 |
| Street Suffix | Boulevard |
| Structure Type | Row / Townhouse |
| Tax Annual Amount | 4225 |
| Tax Year | 2025 |
| Unit Number | 135 |
| Zoning Description | D50, R5-3, R6-5, R7-H12 |
Listing courtesy of
Listing brokerage
BLUE FOREST REALTY INC.
629 Wellington Street, LONDON, Ontario
Listing agent
KARA RIJNEN
This REALTOR.ca listing content is owned and licensed by REALTOR® members of The Canadian Real Estate Association.