
- November 10, 2026
- No Comments

510 - 1405 STACKHOUSE AVENUE
London North (North G), Ontario N5X0P2
- 1 Beds
- 1 Baths
- Single Family
Listed by ROYAL LEPAGE TRILAND REALTY
 11 photos
Description
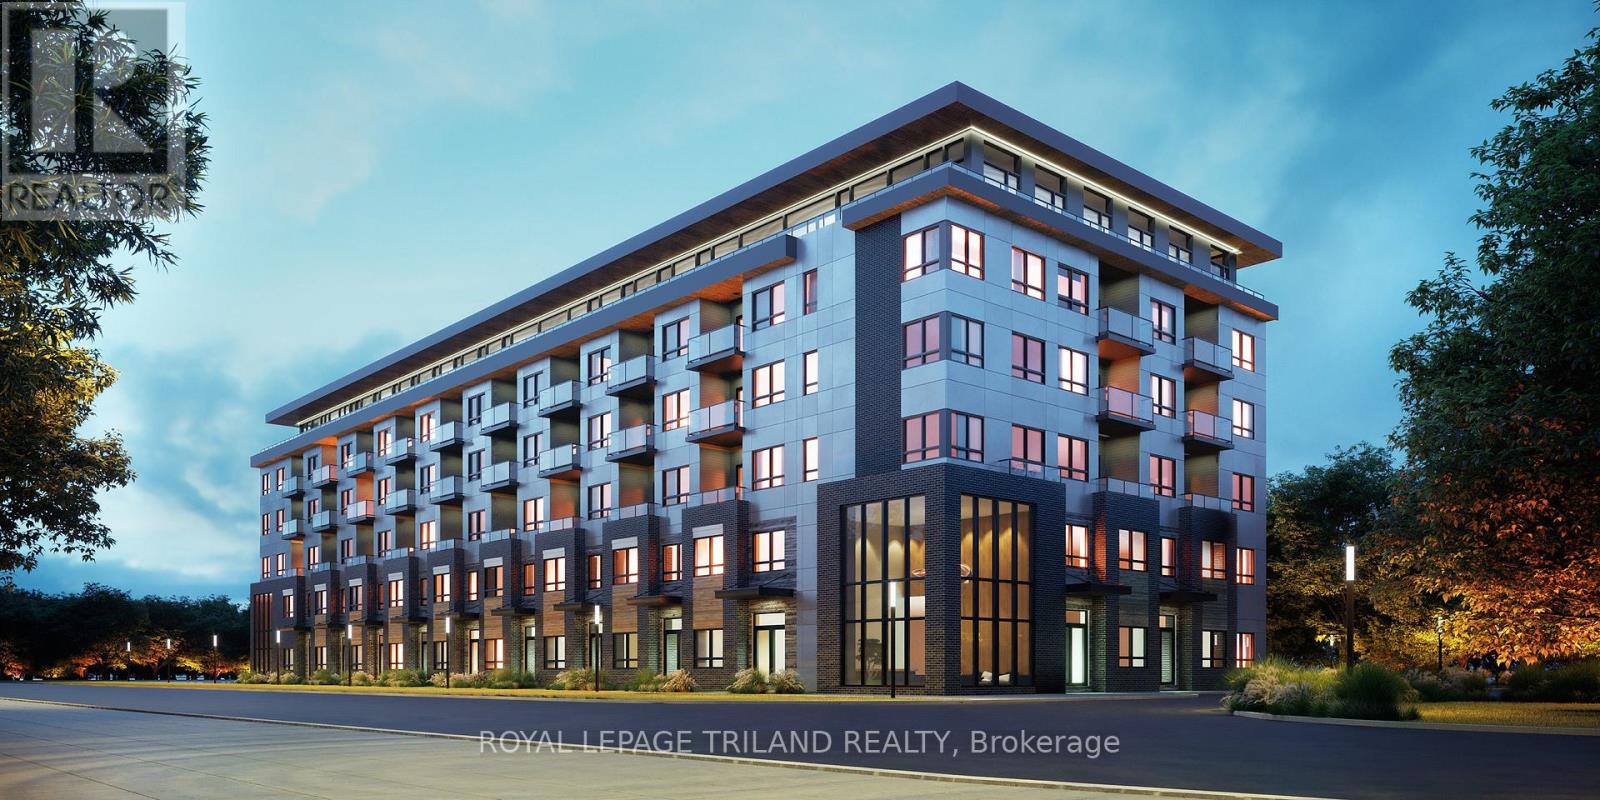
StaxLyfe - Modern North London living at its best! This beautifully designed 1 bedroom, 1 bathroom suite offers 678 sq. ft. of contemporary space featuring a top floor private balcony, AC, in-suite laundry, and quartz countertops. Residents enjoy premium building amenities: a fitness room, social lounge, bicycle storage, and secure entry. This six-storey, smoke-free, and wheelchair- accessible building is ideally located with walking distance of Food Basics, Starbucks, parks, schools, and public transit. Perfect for a low-maintenance, high-comfort lifestyle! Available for November or December occupancy. Advertised rental rate reflects a limited-time rent incentive applicable for the first 12 months of the tenancy. After the 12-month incentive period, the regular rental rate of $2,095 per month will apply. (id:37124)
Property details
| Price | $1,795 / month |
|---|---|
| Status | Active |
| Transaction | For rent |
| Property type | Single Family |
| Building type | Other |
| Bedrooms | 1 |
| Bathrooms | 1 |
| Basement | None |
| Heating | Forced air, Electric |
| Cooling | Central air conditioning |
| Exterior | Wood, Brick |
| Parking | Attached Garage, Garage |
| Parking spaces | 1 |
| Water | Municipal water |
| Sewer | Sanitary sewer |
| Appliances | Washer, Refrigerator, Dishwasher, Stove, Dryer, Microwave |
| Listed on | Oct 26, 2026 |
| MLS® number | X14118538 |
Rooms
| Level | Room | Dimensions |
|---|---|---|
| Flat | Kitchen | 2.86 |
| Flat | Living room | 2.77 |
| Flat | Dining room | 2.4 |
| Flat | Primary Bedroom | 2.97 |
Location
All listing details (39)
| Appliances | Washer, Refrigerator, Dishwasher, Stove, Dryer, Microwave |
|---|---|
| Basement | None |
| Bathrooms Total Integer | 1 |
| Bedrooms Above Grade | 1 |
| Bedrooms Total | 1 |
| Building Features | Separate Heating Controls |
| City | London North (North G) |
| City Region | North G |
| Cooling | Central air conditioning |
| Country | Canada |
| Directions | Cross Streets: FANSHAWE PARK RD E / HIGHBURY AVE. N. ** Directions: Highbury Ave N to Fanshawe Pk Rd E, West on Fanshawe Pk Rd to Stackhouse Ave. |
| Exterior Features | Wood, Brick |
| Fireplace YN | No |
| Geocode Manual YN | No |
| Heating | Forced air, Electric |
| Internet Address Display YN | Yes |
| Internet Entire Listing Display YN | Yes |
| Lease Amount Frequency | Monthly |
| List AOR | London and St. Thomas |
| Living Area Maximum | 1500 |
| Living Area Minimum | 1100 |
| Living Area Units | square feet |
| Lot Features | In suite Laundry |
| Original Entry Timestamp | 2026-10-26T21:22:16.43Z |
| Parking Features | Attached Garage, Garage |
| Parking Total | 1 |
| Photos Count | 11 |
| Postal Code | N5X0P2 |
| Property Sub Type | Single Family |
| Sewer | Sanitary sewer |
| Standard Status | Active |
| State Or Province | Ontario |
| Street Name | Stackhouse |
| Street Number | 1405 |
| Street Suffix | Avenue |
| Structure Type | Other |
| Total Actual Rent | 1795 |
| Unit Number | 510 |
| Water Source | Municipal water |
Listing courtesy of
Listing brokerage
ROYAL LEPAGE TRILAND REALTY
103-240 WATERLOO STREET, LONDON, Ontario
Listing agent
CAITLIN RETHER
This REALTOR.ca listing content is owned and licensed by REALTOR® members of The Canadian Real Estate Association.