
- November 10, 2026
- No Comments

130 - 1090 KIPPS LANE
London East (East A), Ontario N5Y1V4
- 2 Beds
- 1 Baths
- Single Family
Listed by Century 21 Heritage House Ltd Brokerage
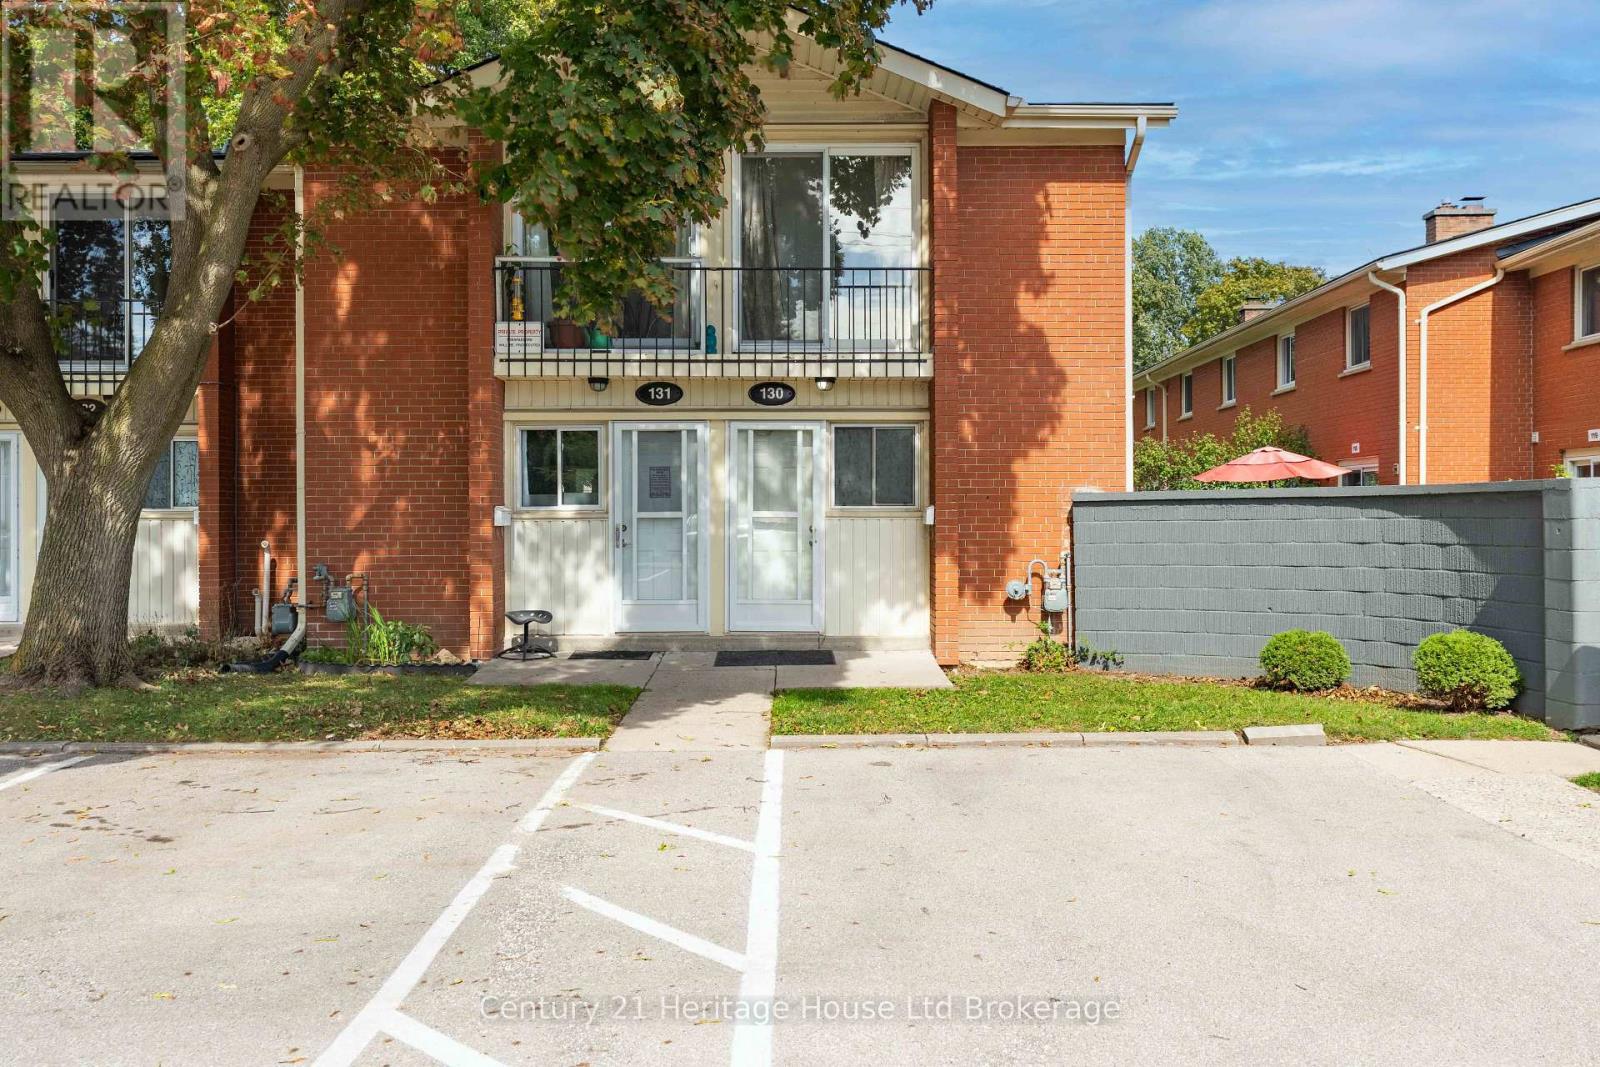 25 photos
Description
Perfect for first-time buyers, this 2 bedroom, 1 bathroom condo offers amazing value in a fantastic location. You will love the bright and open main floor featuring vinyl laminate flooring, a cozy electric fireplace for those winter nights, and new sliding patio door leading to your very own stone patio ideal for BBQs and relaxing downtime. Upstairs, enjoy two freshly painted, generously sized bedrooms with new carpeting in both and a full 4-piece bath. The home comes complete with its own furnace and AC (a rare find in this complex!) ensuring year-round comfort. Laundry is located on the main floor. For larger items, there are coin operated units located in the community Laundry steps away from your home. All this, plus you are close to Western University, Fanshawe College, St. Josephs Hospital, parks, trails, bike paths, restaurants, and more. Stylish, comfortable, and priced right, this condo checks all the boxes! (id:37124)
Property details
| Price | $269,900 |
|---|---|
| Status | Active |
| Transaction | For sale |
| Property type | Single Family |
| Building type | Row / Townhouse |
| Ownership | Condo/Strata |
| Storeys | 2 |
| Bedrooms | 2 |
| Bathrooms | 1 |
| Basement | Unfinished, N/A |
| Heating | Forced air, Natural gas |
| Cooling | Central air conditioning |
| Fireplace | 1 |
| Exterior | Brick |
| Parking | No Garage |
| Parking spaces | 1 |
| Appliances | Washer, Refrigerator, Stove, Dryer, Window Coverings, Water Heater |
| Community | Pets Allowed With Restrictions |
| Annual taxes | $1,071 |
| Maintenance fee | $365 / Monthly |
| Fee includes | Common Area Maintenance, Water |
| Listed on | Sep 28, 2026 |
| MLS® number | X13835276 |
Rooms
| Level | Room | Dimensions |
|---|---|---|
| Main level | Kitchen | 3.44 |
| Main level | Living room | 3.39 |
| Second level | Bedroom | 3.4 |
| Second level | Bedroom 2 | 3.4 |
Location
All listing details (46)
| Appliances | Washer, Refrigerator, Stove, Dryer, Window Coverings, Water Heater |
|---|---|
| Association Fee | 365 |
| Association Fee Frequency | Monthly |
| Association Fee Includes | Common Area Maintenance, Water |
| Association Name | EglintonScott |
| Basement | Unfinished, N/A |
| Bathrooms Total Integer | 1 |
| Bedrooms Above Grade | 2 |
| Bedrooms Total | 2 |
| Building Features | Fireplace(s) |
| City | London East (East A) |
| City Region | East A |
| Common Interest | Condo/Strata |
| Community Features | Pets Allowed With Restrictions |
| Cooling | Central air conditioning |
| Country | Canada |
| Directions | Cross Streets: Arbour Glen Crescent / Kipps Lane. ** Directions: From Adelaide St N, Turn East onto Kipps Lane. Property is on the left. |
| Exterior Features | Brick |
| Fireplace YN | Yes |
| Fireplaces Total | 1 |
| Geocode Manual YN | No |
| Heating | Forced air, Natural gas |
| Internet Address Display YN | Yes |
| Internet Entire Listing Display YN | Yes |
| List AOR | Woodstock-Ingersoll-Tillsonburg |
| List Price | 269900 |
| Living Area Maximum | 699 |
| Living Area Minimum | 600 |
| Living Area Units | square feet |
| Lot Features | Balcony, In suite Laundry |
| Original Entry Timestamp | 2026-09-28T16:55:12.89Z |
| Parking Features | No Garage |
| Parking Total | 1 |
| Photos Count | 25 |
| Postal Code | N5Y1V4 |
| Property Attached YN | Yes |
| Property Sub Type | Single Family |
| Standard Status | Active |
| State Or Province | Ontario |
| Stories | 2 |
| Street Name | Kipps |
| Street Number | 1090 |
| Street Suffix | Lane |
| Structure Type | Row / Townhouse |
| Tax Annual Amount | 1070.81 |
| Unit Number | 130 |
Listing courtesy of
Listing brokerage
Century 21 Heritage House Ltd Brokerage
865 DUNDAS STREET, WOODSTOCK, Ontario
Listing agent
Jeff Langdon
This REALTOR.ca listing content is owned and licensed by REALTOR® members of The Canadian Real Estate Association.