
- November 10, 2026
- No Comments

438 MAGNOLIA CRESCENT
London East (East A), Ontario N5Y4S9
- 5 Beds
- 2 Baths
- Single Family
Listed by ROYAL LEPAGE TRILAND REALTY
 51 photos
Description
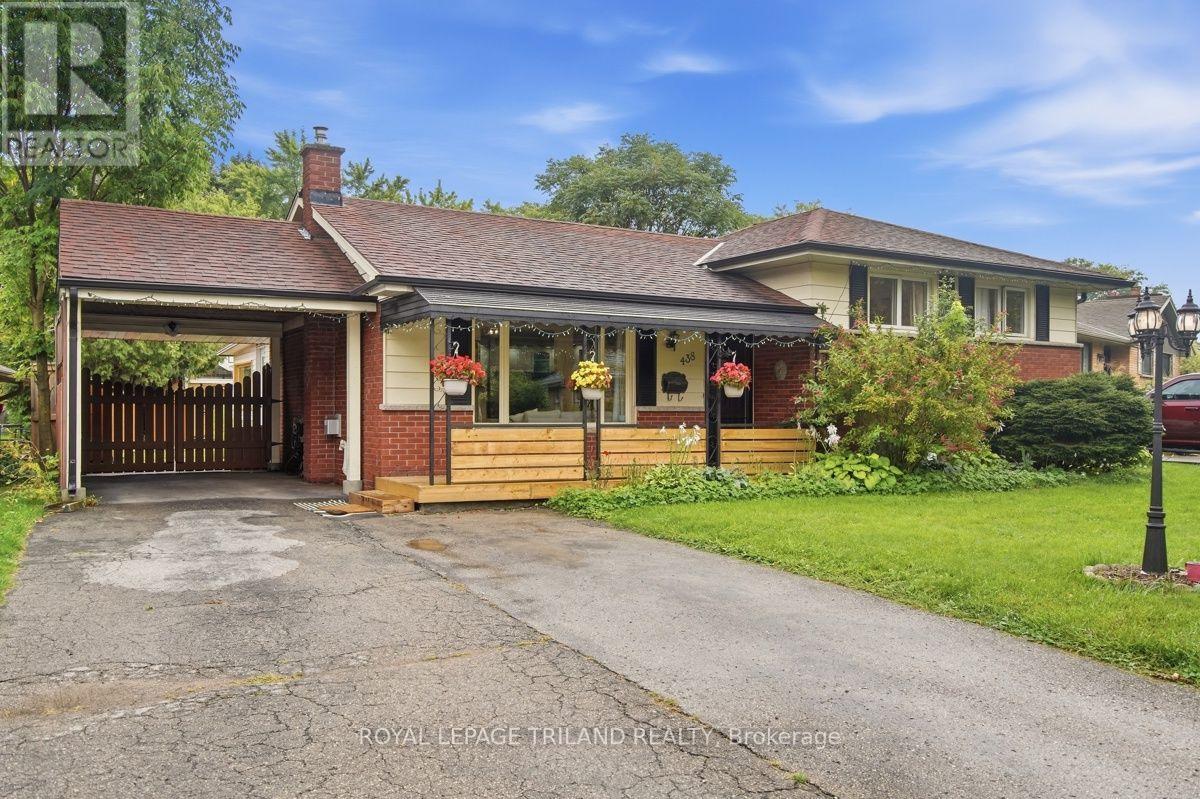
Welcome to this charming and affordable 5 bedroom, 3 level side-split, ideally situated on a quiet, tree lined crescent in a family friendly neighbourhood. Set on a spacious lot with an impressive 70 foot frontage and within walking distance to schools, this home offers plenty of room for a growing family both inside and out. The inviting curb appeal features a covered front porch, double wide driveway and carport, providing parking for up to five vehicles. Step inside to a bright, open concept kitchen and living area featuring a cozy gas fireplace and large windows that fill the space with natural light. The adjoining dining area offers patio doors leading to a sunroom and an outdoor patio overlooking the expansive backyard. Kids and young adults alike will love the outdoor space, highlighted by a large deck with storage sheds and an impressive two level treehouse complete with hydro, a unique backyard retreat with plenty of possibilities. Inside, the home offers five bedrooms, providing excellent flexibility for a larger family, home office or guest rooms. The finished lower level features a recreation room with a gas fireplace ideal for movie nights. A convenient walk out rear entrance provides direct access between the backyard and lower level. Recent improvements include new laminate flooring throughout in 2023,updated light fixtures in the bedrooms, living room and basement in 2024, and a new tankless water heater in 2024. The upper level also features a beautifully renovated bathroom. Conveniently located between Western University and Fanshawe College, approximately a 10 minute drive to Western and 8 minutes to Fanshawe. This home is also close to schools, shopping, grocery stores and everyday amenities. With five bedrooms, a large 70 by 137 foot lot, abundant parking, finished living space and a backyard designed for family enjoyment, this welcoming home offers an excellent combination of space, comfort, location and value. (id:37124)
Property details
| Price | $579,900 |
|---|---|
| Status | Active |
| Transaction | For sale |
| Property type | Single Family |
| Building type | House |
| Ownership | Freehold |
| Bedrooms | 5 |
| Bathrooms | 2 |
| Lot size | 70.2 x 137.8 FT |
| Frontage | 70.2 |
| Zoning | R1-6 |
| Basement | Finished, Full, Walk out, N/A, N/A |
| Heating | Forced air, Natural gas |
| Cooling | Central air conditioning |
| Fireplace | 2 |
| Flooring | Laminate, Ceramic |
| Exterior | Brick, Vinyl siding |
| Foundation | Concrete |
| Parking | Garage, Carport |
| Parking spaces | 5 |
| Water | Municipal water |
| Sewer | Sanitary sewer |
| Appliances | Washer, Refrigerator, Dishwasher, Stove, Dryer, Water Heater - Tankless |
| Annual taxes | $4,593 |
| Listed on | Sep 28, 2026 |
| MLS® number | X13835524 |
Rooms
| Level | Room | Dimensions |
|---|---|---|
| Lower level | Bedroom 4 | 2.52 |
| Main level | Dining room | 6.38 |
| Lower level | Recreational, Games room | 4.16 |
| Lower level | Bedroom 5 | 2.55 |
| Main level | Kitchen | 3.47 |
| Upper Level | Bedroom 3 | 2.55 |
| Main level | Sunroom | 2.64 |
| Upper Level | Bedroom 2 | 3.12 |
| Lower level | Furnace | 5.84 |
| Main level | Living room | 5.8 |
| Lower level | Laundry room | 2.67 |
| Main level | Foyer | 1.52 |
| Upper Level | Primary Bedroom | 3.12 |
Location
All listing details (50)
| Appliances | Washer, Refrigerator, Dishwasher, Stove, Dryer, Water Heater - Tankless |
|---|---|
| Basement | Finished, Full, Walk out, N/A, N/A |
| Bathrooms Total Integer | 2 |
| Bedrooms Above Grade | 3 |
| Bedrooms Below Grade | 2 |
| Bedrooms Total | 5 |
| Building Features | Fireplace(s) |
| City | London East (East A) |
| City Region | East A |
| Common Interest | Freehold |
| Cooling | Central air conditioning |
| Country | Canada |
| Directions | Cross Streets: REGAL DRIVE. ** Directions: Huron St. then North on McNay turn right on Fuller then Left on Regal Dr. to Magnolia Cr. |
| Exterior Features | Brick, Vinyl siding |
| Fencing | Fenced yard, Fully Fenced |
| Fireplace YN | Yes |
| Fireplaces Total | 2 |
| Flooring | Laminate, Ceramic |
| Foundation Details | Concrete |
| Frontage Length Numeric | 70.2 |
| Frontage Length Numeric Units | feet |
| Geocode Manual YN | No |
| Heating | Forced air, Natural gas |
| Internet Address Display YN | Yes |
| Internet Entire Listing Display YN | Yes |
| List AOR | London and St. Thomas |
| List Price | 579900 |
| Living Area Maximum | 1500 |
| Living Area Minimum | 1100 |
| Living Area Units | square feet |
| Lot Features | Flat site |
| Lot Size Dimensions | 70.2 x 137.8 FT |
| Original Entry Timestamp | 2026-09-28T17:21:26.3Z |
| Parking Features | Garage, Carport |
| Parking Total | 5 |
| Photos Count | 49 |
| Postal Code | N5Y4S9 |
| Property Attached YN | No |
| Property Sub Type | Single Family |
| Security Features | Smoke Detectors |
| Sewer | Sanitary sewer |
| Standard Status | Active |
| State Or Province | Ontario |
| Street Name | Magnolia |
| Street Number | 438 |
| Street Suffix | Crescent |
| Structure Type | House |
| Tax Annual Amount | 4593 |
| Water Source | Municipal water |
| Zoning Description | R1-6 |
Listing courtesy of
Listing brokerage
ROYAL LEPAGE TRILAND REALTY
103-240 WATERLOO STREET, LONDON, Ontario
Listing agent
LOU LUMANI
This REALTOR.ca listing content is owned and licensed by REALTOR® members of The Canadian Real Estate Association.