
- November 10, 2026
- No Comments

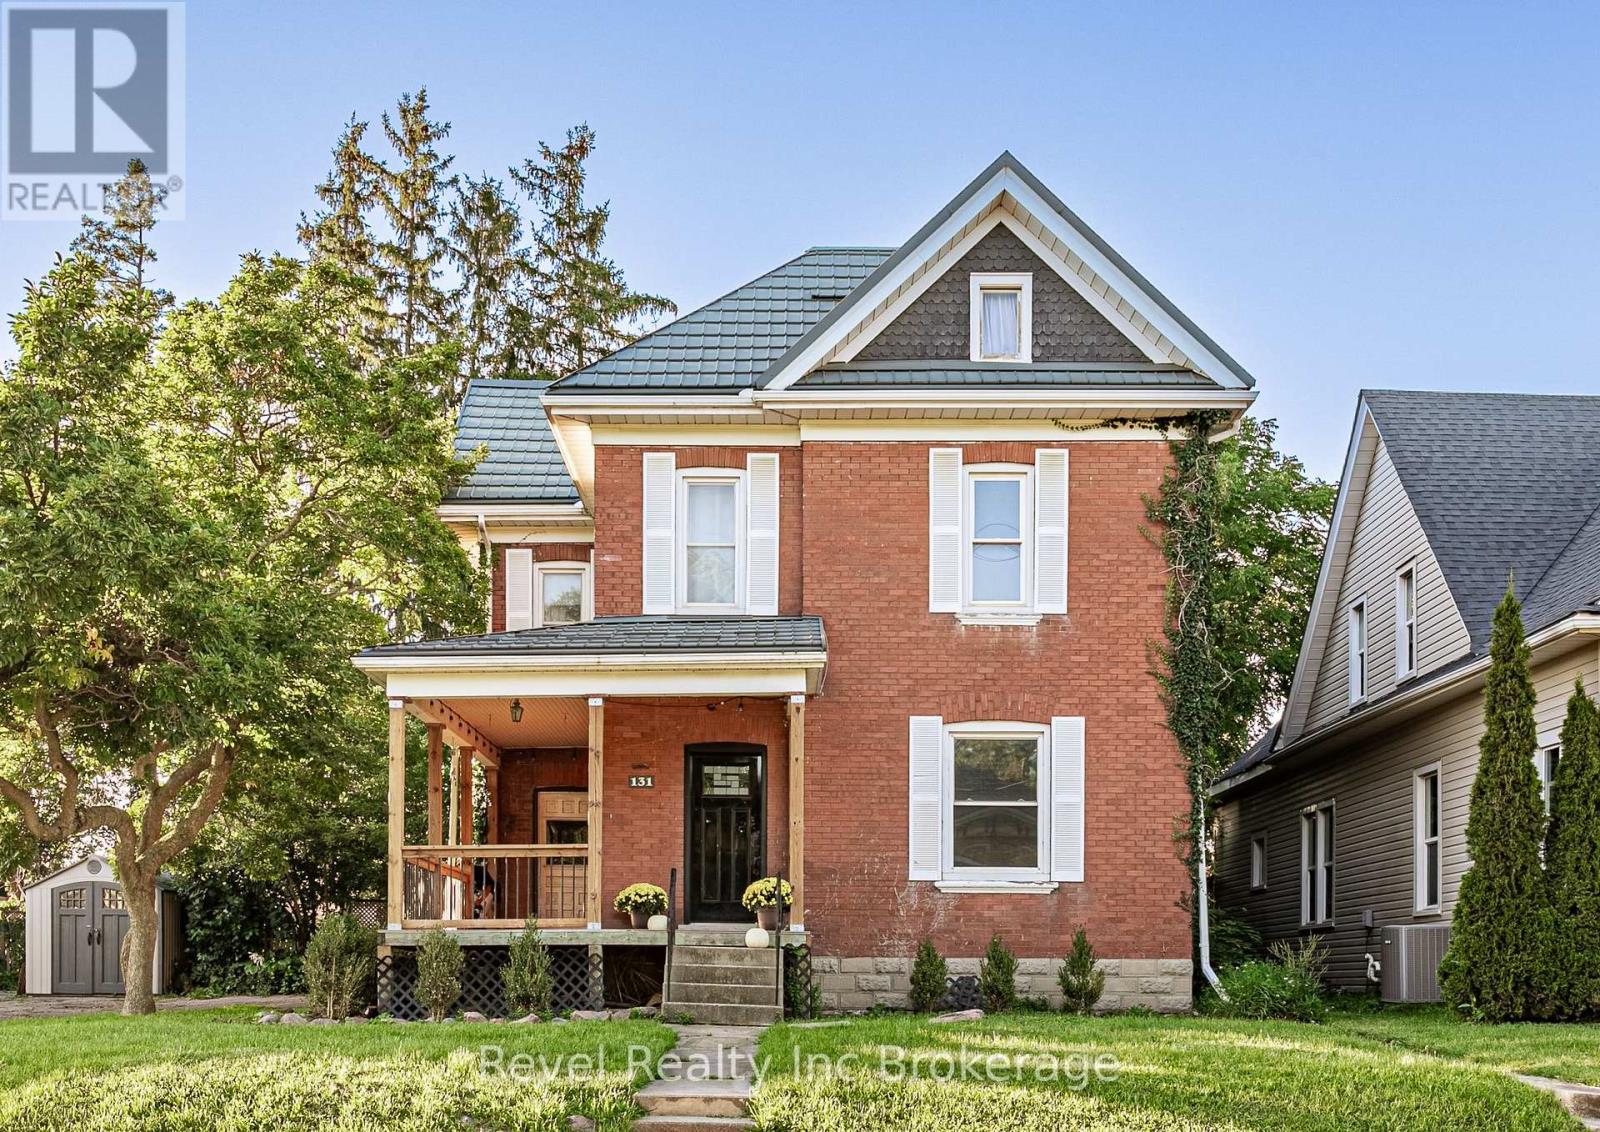
131 KING STREET E
Ingersoll (Ingersoll - South), Ontario N5C1G8
- 4 Beds
- 2 Baths
- Single Family
Listed by Revel Realty Inc Brokerage
 49 photos
Description
Some homes just feel like family, and this beautiful brick century home in the heart of Ingersoll is one of them.From the welcoming covered front porch to the high ceilings, large windows and character throughout, there's so much to fall in love with. A renovated kitchen brings everyday convenience, while the separate dining room is ready for family dinners, holiday gatherings and conversations that carry on long after the dishes are cleared.With four bedrooms and an upstairs attic space offering extra living space, there's no shortage of room to spread out. The primary bedroom features its own attached sunroom and generous closet space, while the upstairs bathroom offers a soaker tub for unwinding at the end of the day. Convenient upstairs laundry makes busy family days a little easier.Set on a generous 80-by-120-foot lot, the covered, multi-level rear deck features a gas BBQ hookup and overlooks a large, fenced backyard complete with a carriage house, children's play set and fire pit area. Picture summer dinners on the deck, afternoons spent playing and evenings gathered around the fire. The driveway provides ample parking for family. Additional features include a steel roof with a 50-year warranty, updated windows, a furnace installed in 2017, an owned water softener and a reverse osmosis water system.Just a stone's throw from Royal Roads Public School, a short drive to St. Jude's and close to Jim Robbins Park, this is a home where you can put down roots, make memories and feel good about raising your family. (id:37124)
Property details
| Price | $559,900 |
|---|---|
| Status | Active |
| Transaction | For sale |
| Property type | Single Family |
| Building type | House |
| Ownership | Freehold |
| Storeys | 2.5 |
| Bedrooms | 4 |
| Bathrooms | 2 |
| Lot size | 80 x 120 FT |
| Frontage | 80 |
| Zoning | R1 |
| Basement | Unfinished, Full |
| Heating | Forced air, Natural gas |
| Cooling | Central air conditioning |
| Fireplace | 1 |
| Exterior | Brick |
| Foundation | Stone |
| Parking | Other, No Garage |
| Parking spaces | 6 |
| Water | Municipal water |
| Sewer | Sanitary sewer |
| Appliances | Washer, Refrigerator, Water meter, Water purifier, Water softener, Dishwasher, Stove, Dryer |
| Annual taxes | $3,886 (2025) |
| Listed on | Sep 14, 2026 |
| MLS® number | X13778426 |
Rooms
| Level | Room | Dimensions |
|---|---|---|
| Main level | Bathroom | 0.85 |
| Second level | Primary Bedroom | 4.82 |
| Second level | Office | 2.29 |
| Upper Level | Loft | 8.62 |
| Basement | Other | 6.31 |
| Basement | Other | 2.06 |
| Basement | Other | 6.31 |
| Main level | Dining room | 4.38 |
| Main level | Foyer | 2.22 |
| Main level | Kitchen | 4.74 |
| Main level | Living room | 4.01 |
| Main level | Sunroom | 2.22 |
| Second level | Bathroom | 3.12 |
| Second level | Bedroom | 4.01 |
| Second level | Bedroom 2 | 3.12 |
| Second level | Bedroom 3 | 4.41 |
Location
All listing details (51)
| Appliances | Washer, Refrigerator, Water meter, Water purifier, Water softener, Dishwasher, Stove, Dryer |
|---|---|
| Basement | Unfinished, Full |
| Bathrooms Partial | 1 |
| Bathrooms Total Integer | 2 |
| Bedrooms Above Grade | 4 |
| Bedrooms Total | 4 |
| Building Features | Canopy, Fireplace(s) |
| City | Ingersoll (Ingersoll - South) |
| City Region | Ingersoll - South |
| Common Interest | Freehold |
| Cooling | Central air conditioning |
| Country | Canada |
| Directions | Cross Streets: Harris St. ** Directions: From 401, take Harris St Exit, continue to Harris, Left onto King St E. |
| Exterior Features | Brick |
| Fireplace YN | Yes |
| Fireplaces Total | 1 |
| Foundation Details | Stone |
| Frontage Length Numeric | 80 |
| Frontage Length Numeric Units | feet |
| Geocode Manual YN | No |
| Heating | Forced air, Natural gas |
| Internet Address Display YN | Yes |
| Internet Entire Listing Display YN | Yes |
| List AOR | Woodstock-Ingersoll-Tillsonburg |
| List Price | 559900 |
| Living Area Maximum | 3000 |
| Living Area Minimum | 2500 |
| Living Area Units | square feet |
| Lot Features | Sump Pump |
| Lot Size Dimensions | 80 x 120 FT |
| Original Entry Timestamp | 2026-09-14T11:34:18Z |
| Parking Features | Other, No Garage |
| Parking Total | 6 |
| Photos Count | 48 |
| Postal Code | N5C1G8 |
| Property Attached YN | No |
| Property Sub Type | Single Family |
| Sewer | Sanitary sewer |
| Standard Status | Active |
| State Or Province | Ontario |
| Stories | 2.5 |
| Street Dir Suffix | East |
| Street Name | King |
| Street Number | 131 |
| Street Suffix | Street |
| Structure Type | House |
| Tax Annual Amount | 3886 |
| Tax Year | 2025 |
| Utilities | Sewer, Electricity, Cable |
| Water Source | Municipal water |
| Zoning Description | R1 |
Listing courtesy of
Listing brokerage
Revel Realty Inc Brokerage
181 Thames St South, Ingersoll, Ontario
Listing agent
Jessica Quesnel
This REALTOR.ca listing content is owned and licensed by REALTOR® members of The Canadian Real Estate Association.