
- November 10, 2026
- No Comments

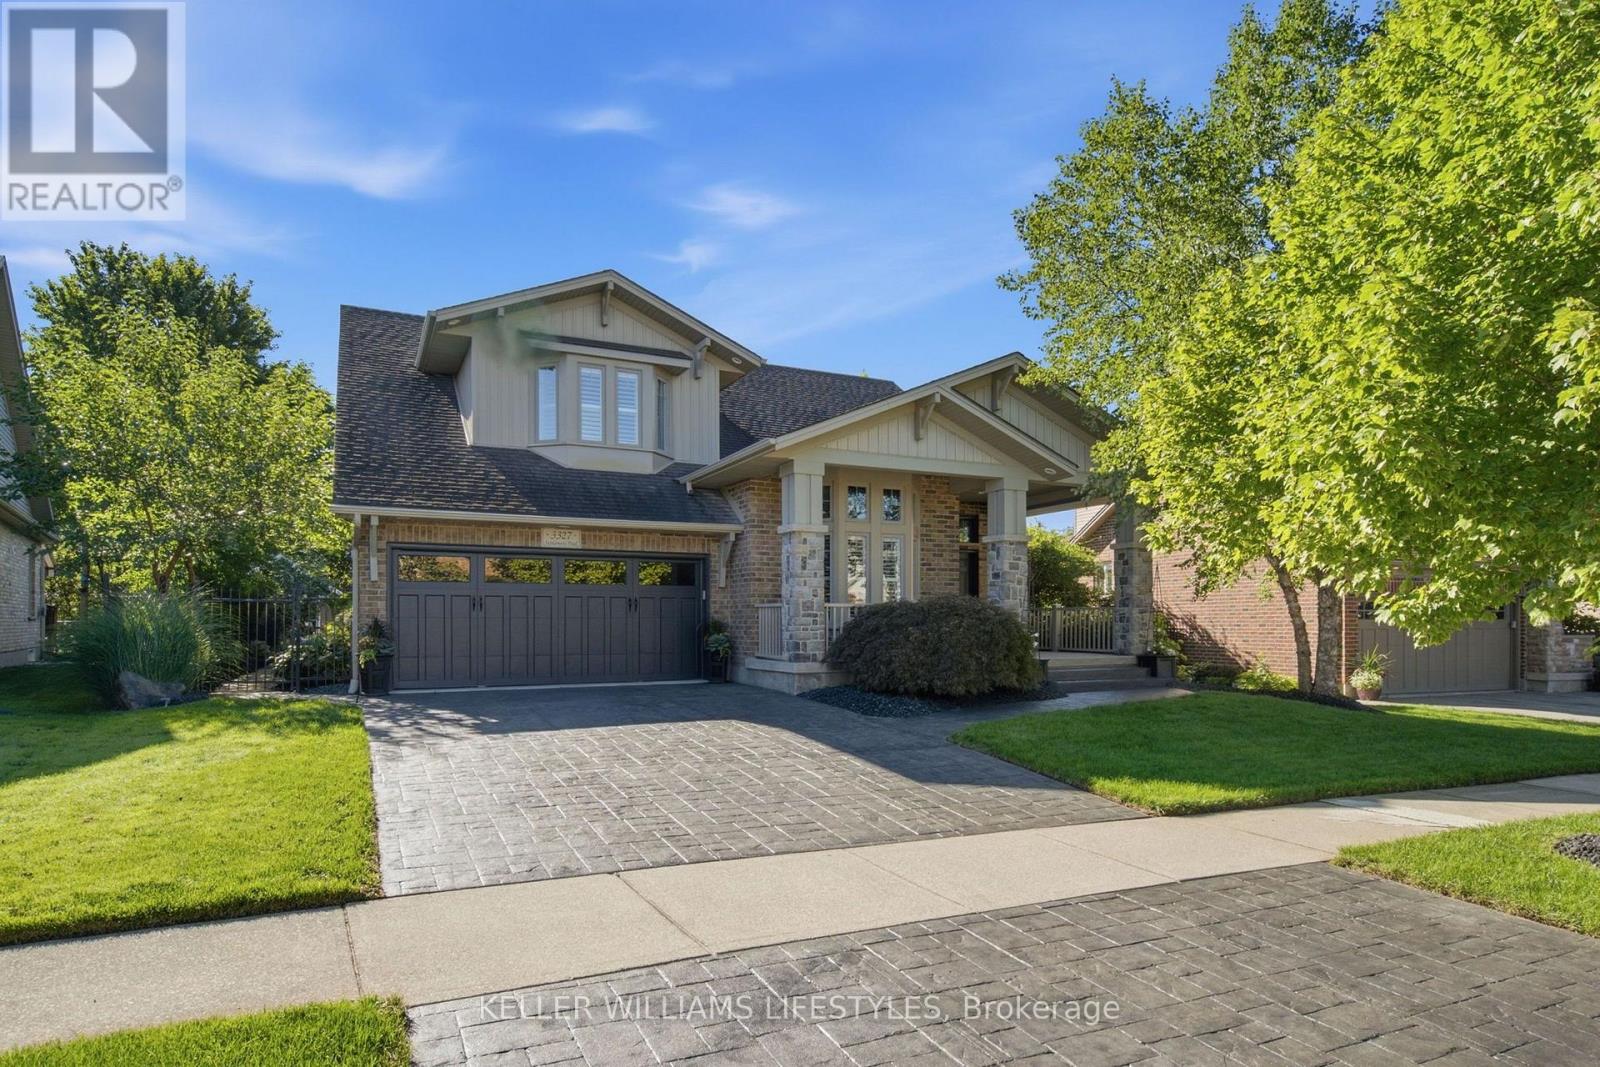
3327 SETTLEMENT TRAIL
London South (South V), Ontario N6P1W2
- 4 Beds
- 4 Baths
- Single Family
Listed by KELLER WILLIAMS LIFESTYLES
 46 photos
Description
Welcome to this beautifully maintained, open-concept two-storey home offering the perfect blend of style, space and functionality. The main floor features a spacious, inviting layout with hardwood flooring throughout and a chef's kitchen complete with granite countertops, a large island and plenty of cabinetry-ideal for everyday living and entertaining. Upstairs, you'll find 4 generously sized bedrooms, including a spacious primary suite with double walk-in closets and a well-appointed ensuite. The partially finished basement provides excellent additional living space, compete with wet bar and abundant storage. The large unfinished area offers endless possibilities for extra bedrooms or living spaces while the finished rec room makes for a perfect media room or teen hangout. Step outside to your own private backyard retreat featuring a heated, saltwater sports pool, an oversized patio, hot tub and convenient shed with power. Use the garden shed for storage or easily convert it to a bunkie or she-shed. With the property backing onto dedicated greenspace and scenic walking trails, you'll enjoy added privacy and a beautiful natural setting right outside your door. A wonderful opportunity to own a spacious, move-in-ready home with exceptional indoor and outdoor living spaces in a peaceful, family-friendly setting. Freshly painted throughout with new carpet on the 2nd level, this home is truly move-in ready. Close to shopping and amenities with easy access to major highways, it's the perfect place for family living. (id:37124)
Property details
| Price | $992,000 |
|---|---|
| Status | Active |
| Transaction | For sale |
| Property type | Single Family |
| Building type | House |
| Ownership | Freehold |
| Storeys | 2 |
| Bedrooms | 4 |
| Bathrooms | 4 |
| Lot size | 57.6 x 105.8 FT ; 110.18 x 57.63 x 106.05 x 72.18 |
| Frontage | 57.7 |
| Basement | Partially finished, N/A |
| Heating | Forced air, Natural gas |
| Cooling | Central air conditioning |
| Fireplace | 1 |
| Exterior | Brick, Vinyl siding |
| Foundation | Poured Concrete |
| Parking | Attached Garage, Garage |
| Parking spaces | 4 |
| Pool | Inground pool, Salt Water Pool |
| Water | Municipal water |
| Sewer | Sanitary sewer |
| Appliances | Washer, Refrigerator, Hot Tub, Central Vacuum, Dishwasher, Range, Oven, Dryer, Compactor, Garburator, Oven - Built-In, Garage door opener remote(s) |
| Annual taxes | $8,214 |
| Listed on | Sep 14, 2026 |
| MLS® number | X13778300 |
Rooms
| Level | Room | Dimensions |
|---|---|---|
| Main level | Foyer | 2.38 |
| Second level | Bedroom 3 | 3.69 |
| Second level | Bedroom 4 | 3.69 |
| Second level | Bathroom | 2.38 |
| Basement | Media | 6.56 |
| Basement | Bathroom | 3.53 |
| Basement | Cold room | 6.26 |
| Basement | Utility room | 12.4 |
| Main level | Family room | 4.18 |
| Main level | Dining room | 5.45 |
| Main level | Living room | 5 |
| Main level | Kitchen | 6.72 |
| Main level | Partial bathroom | 2.32 |
| Main level | Laundry room | 3.32 |
| Second level | Primary Bedroom | 3.92 |
| Second level | Bathroom | 2.68 |
| Second level | Bedroom 2 | 3.8 |
Location
All listing details (49)
| Appliances | Washer, Refrigerator, Hot Tub, Central Vacuum, Dishwasher, Range, Oven, Dryer, Compactor, Garburator, Oven - Built-In, Garage door opener remote(s) |
|---|---|
| Basement | Partially finished, N/A |
| Bathrooms Partial | 1 |
| Bathrooms Total Integer | 4 |
| Bedrooms Above Grade | 4 |
| Bedrooms Total | 4 |
| Building Features | Fireplace(s) |
| City | London South (South V) |
| City Region | South V |
| Common Interest | Freehold |
| Cooling | Central air conditioning |
| Country | Canada |
| Directions | Cross Streets: Bayham Ln. ** Directions: East off of Colonol Talbot Rd onto Raleigh Blvd. Take your 1st Right onto Settlement Trl. Propert will be on your right. |
| Exterior Features | Brick, Vinyl siding |
| Fencing | Fenced yard |
| Fireplace YN | Yes |
| Fireplaces Total | 1 |
| Foundation Details | Poured Concrete |
| Frontage Length Numeric | 57.7 |
| Frontage Length Numeric Units | feet |
| Geocode Manual YN | No |
| Heating | Forced air, Natural gas |
| Internet Address Display YN | Yes |
| Internet Entire Listing Display YN | Yes |
| List AOR | London and St. Thomas |
| List Price | 992000 |
| Living Area Maximum | 3000 |
| Living Area Minimum | 2500 |
| Living Area Units | square feet |
| Lot Features | Backs on greenbelt, Conservation/green belt, Trash compactor, Sump Pump |
| Lot Size Dimensions | 57.6 x 105.8 FT ; 110.18 x 57.63 x 106.05 x 72.18 |
| Original Entry Timestamp | 2026-09-14T05:20:38.88Z |
| Parking Features | Attached Garage, Garage |
| Parking Total | 4 |
| Photos Count | 45 |
| Pool Features | Inground pool, Salt Water Pool |
| Postal Code | N6P1W2 |
| Property Attached YN | No |
| Property Sub Type | Single Family |
| Sewer | Sanitary sewer |
| Standard Status | Active |
| State Or Province | Ontario |
| Stories | 2 |
| Street Name | Settlement |
| Street Number | 3327 |
| Street Suffix | Trail |
| Structure Type | House |
| Tax Annual Amount | 8214 |
| Water Source | Municipal water |
Listing courtesy of
Listing brokerage
KELLER WILLIAMS LIFESTYLES
B100-509 COMMISSIONERS ROAD W., LONDON, Ontario
Listing agent
JEANNETTE KEATING
This REALTOR.ca listing content is owned and licensed by REALTOR® members of The Canadian Real Estate Association.