
- November 10, 2026
- No Comments

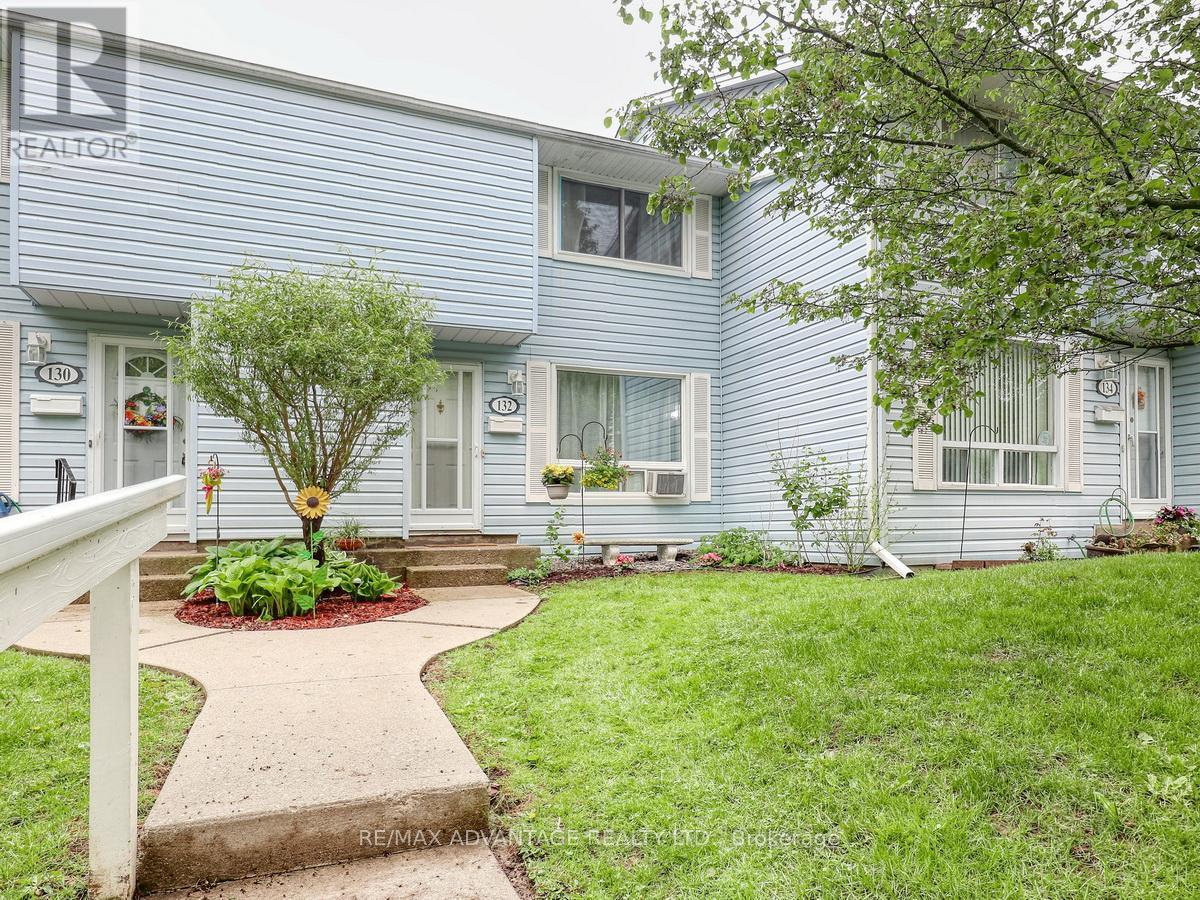
132 MONMORE ROAD
London North (North F), Ontario N6G3A6
- 3 Beds
- 2 Baths
- Single Family
Listed by RE/MAX ADVANTAGE REALTY LTD.
 47 photos
Description
Very pretty property with quaint court yard. Popular Whitehills and a move-in ready, north-end condo featuring 3 bedrooms, 2 bathrooms, and a finished recreation room. The bright, updated white kitchen with island opens to a private patio. A spacious living room showcases pretty built-ins and shelving plus a large picture window and open railings lead to the second floor, with a partial railing to the lower-level recreation room, which includes built-ins and access to a generous storage area. Both bathrooms with vanity updates, various updated flooring, refreshed tub. 2 newer front facing windows. This unit faces tree-lined Monmore Drive has one rear designated parking spot and a 2nd can be requested as per status certificate . There is also convenient guest street parking at your front door. Walk to Sherwood Forest Mall with its many amenities and the Aquatic Centre, and find numerous bus routes nearby. Minutes from desirable Hyde Park Shopping, Easy access to Western University and the University Hospital - an ideal, well-located home. A great package here! (id:37124)
Property details
| Price | $349,900 |
|---|---|
| Status | Active |
| Transaction | For sale |
| Property type | Single Family |
| Building type | Row / Townhouse |
| Ownership | Condo/Strata |
| Storeys | 2 |
| Bedrooms | 3 |
| Bathrooms | 2 |
| Basement | Finished, N/A |
| Heating | Baseboard heaters, Electric |
| Cooling | Window air conditioner |
| Exterior | Vinyl siding |
| Parking | No Garage |
| Parking spaces | 1 |
| Appliances | Washer, Refrigerator, Stove, Dryer, Microwave |
| Community | Pets Allowed With Restrictions |
| Annual taxes | $1,945 |
| Maintenance fee | $336 / Monthly |
| Fee includes | Common Area Maintenance |
| Listed on | Oct 16, 2026 |
| MLS® number | X14087122 |
Rooms
| Level | Room | Dimensions |
|---|---|---|
| Main level | Bathroom | 0 |
| Second level | Bathroom | 0 |
Location
All listing details (44)
| Appliances | Washer, Refrigerator, Stove, Dryer, Microwave |
|---|---|
| Association Fee | 336 |
| Association Fee Frequency | Monthly |
| Association Fee Includes | Common Area Maintenance |
| Association Name | G3 Prope |
| Basement | Finished, N/A |
| Bathrooms Partial | 1 |
| Bathrooms Total Integer | 2 |
| Bedrooms Above Grade | 3 |
| Bedrooms Total | 3 |
| City | London North (North F) |
| City Region | North F |
| Common Interest | Condo/Strata |
| Community Features | Pets Allowed With Restrictions |
| Cooling | Window air conditioner |
| Country | Canada |
| Directions | Cross Streets: Monmore Road. ** Directions: Off of Aldersbrook. |
| Exterior Features | Vinyl siding |
| Fireplace YN | No |
| Geocode Manual YN | No |
| Heating | Baseboard heaters, Electric |
| Internet Address Display YN | Yes |
| Internet Entire Listing Display YN | Yes |
| List AOR | London and St. Thomas |
| List Price | 349900 |
| Living Area Maximum | 1399 |
| Living Area Minimum | 1200 |
| Living Area Units | square feet |
| Lot Features | Balcony |
| Original Entry Timestamp | 2026-10-16T16:51:06.26Z |
| Parking Features | No Garage |
| Parking Total | 1 |
| Photos Count | 47 |
| Postal Code | N6G3A6 |
| Property Attached YN | Yes |
| Property Sub Type | Single Family |
| Standard Status | Active |
| State Or Province | Ontario |
| Stories | 2 |
| Street Name | Monmore |
| Street Number | 132 |
| Street Suffix | Road |
| Structure Type | Row / Townhouse |
| Tax Annual Amount | 1944.62 |
Listing courtesy of
Listing brokerage
RE/MAX ADVANTAGE REALTY LTD.
151 PINE VALLEY BLVD., LONDON, Ontario
Listing agent
CHRISTINE PANYI
This REALTOR.ca listing content is owned and licensed by REALTOR® members of The Canadian Real Estate Association.