
- November 10, 2026
- No Comments

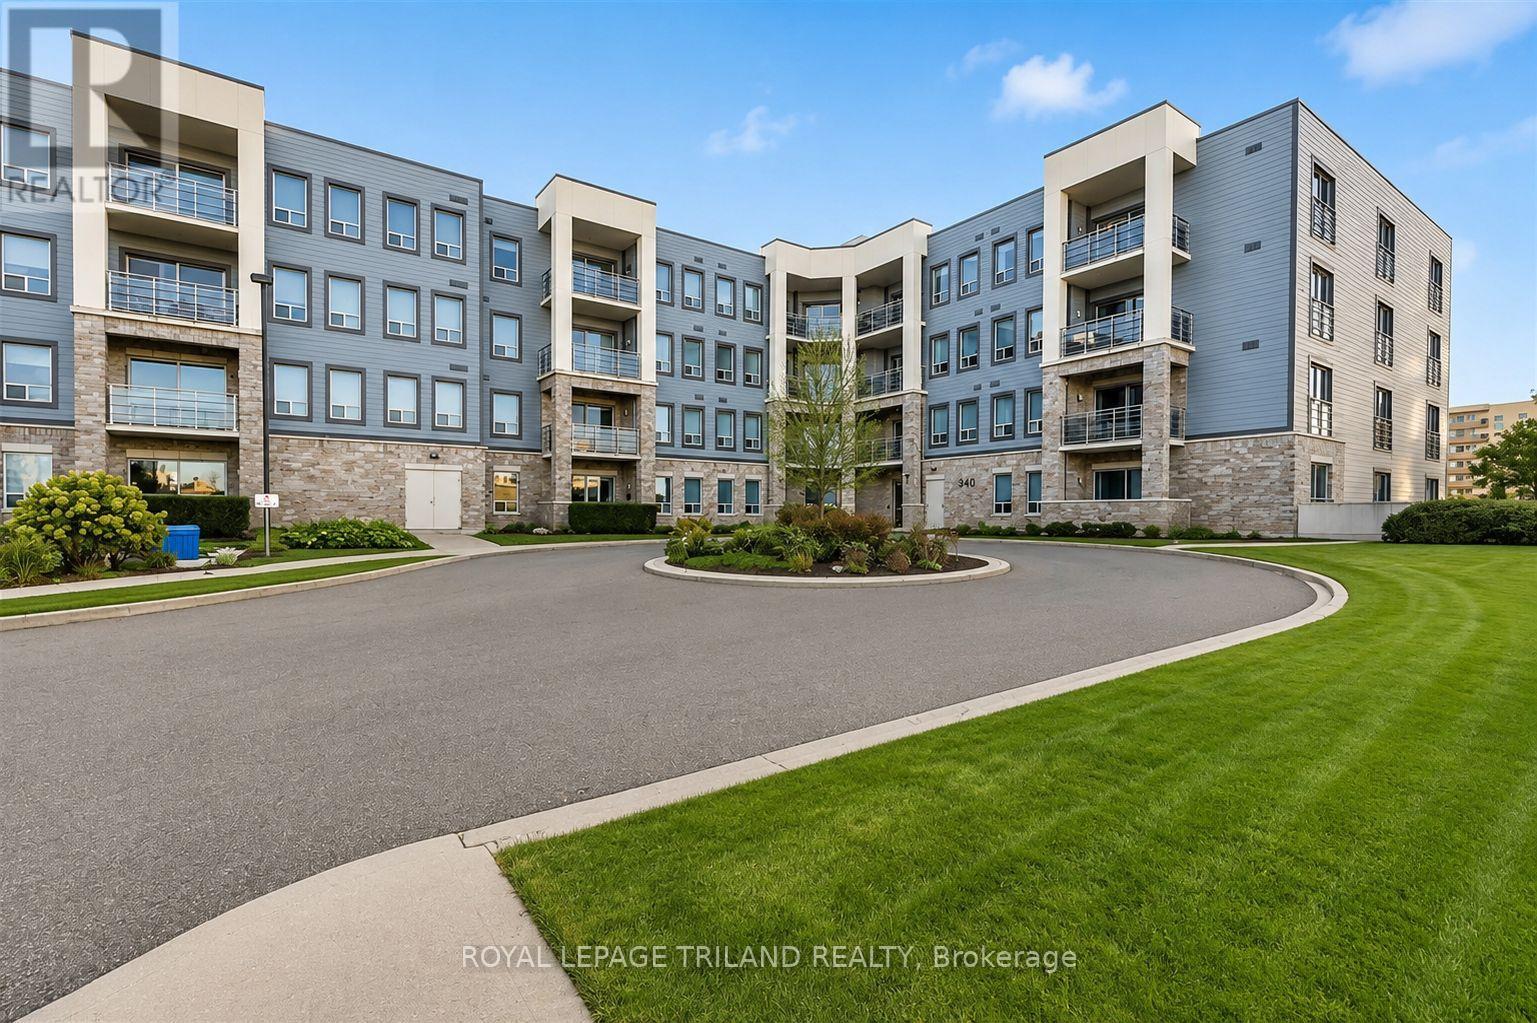
510 - 340 SUGARCREEK TRAIL
London North (North N), Ontario N6H0G4
- 2 Beds
- 2 Baths
- Single Family
Listed by ROYAL LEPAGE TRILAND REALTY
 24 photos
Description
Welcome to this bright and spacious top-floor executive condominium offering 2 bedrooms, 2 full bathrooms, an oversized private balcony, underground parking, and a convenient storage locker located on the same level. This luxury suite is ideal for young professionals, empty nesters, or investors seeking a turnkey property with outstanding tenants already in place. Designed with quality and style throughout, the open-concept layout features a gourmet kitchen with custom cabinetry, a large island, granite countertops, stainless steel appliances, and in-suite laundry. The kitchen flows seamlessly into the dining and living areas, highlighted by a beautiful stone feature fireplace, perfect for relaxing or entertaining. The spacious primary bedroom offers a large walk-in closet and a luxurious ensuite with an oversized walk-in shower and direct access to the balcony. A generously sized second bedroom is ideal for guests, a home office, or additional living space. Additional features include window coverings, access to a guest suite for visitors, underground parking, and a storage locker conveniently located on the same floor. Ideally situated close to shopping, fine dining, Costco, public transit, Western University, University Hospital, and many other amenities. A fantastic investment opportunity with two exceptional long-term tenants currently paying $2,500 per month who would be happy to remain. (id:37124)
Property details
| Price | $398,000 |
|---|---|
| Status | Active |
| Transaction | For sale |
| Property type | Single Family |
| Building type | Apartment |
| Ownership | Condo/Strata |
| Bedrooms | 2 |
| Bathrooms | 2 |
| Basement | None |
| Heating | Forced air, Natural gas |
| Cooling | Central air conditioning |
| Fireplace | 1 |
| Exterior | Stucco, Vinyl siding |
| Foundation | Poured Concrete |
| Parking | Garage, Underground |
| Parking spaces | 2 |
| Appliances | Washer, Refrigerator, Dishwasher, Stove, Dryer, Microwave, Window Coverings |
| Community | Community Centre, Pets Allowed With Restrictions |
| Annual taxes | $4,404 |
| Maintenance fee | $540 / Monthly |
| Fee includes | Common Area Maintenance, Heat, Water, Insurance, Parking |
| Listed on | Oct 16, 2026 |
| MLS® number | X14087060 |
Rooms
| Level | Room | Dimensions |
|---|---|---|
| Flat | Living room | 5.49 |
| Flat | Dining room | 3.05 |
| Flat | Kitchen | 2.74 |
| Flat | Primary Bedroom | 3.78 |
| Flat | Bedroom 2 | 3.78 |
Location
All listing details (47)
| Appliances | Washer, Refrigerator, Dishwasher, Stove, Dryer, Microwave, Window Coverings |
|---|---|
| Association Fee | 539.74 |
| Association Fee Frequency | Monthly |
| Association Fee Includes | Common Area Maintenance, Heat, Water, Insurance, Parking |
| Association Name | Byers Property Management |
| Basement | None |
| Bathrooms Total Integer | 2 |
| Bedrooms Above Grade | 2 |
| Bedrooms Total | 2 |
| Building Features | Storage - Locker, Fireplace(s), Visitor Parking |
| City | London North (North N) |
| City Region | North N |
| Common Interest | Condo/Strata |
| Community Features | Community Centre, Pets Allowed With Restrictions |
| Cooling | Central air conditioning |
| Country | Canada |
| Directions | Cross Streets: BEAVERBROOK. ** Directions: OXFORD TO BEAVERBROOK THEN RIGHT ON SUGARCREEK TRAIL. |
| Exterior Features | Stucco, Vinyl siding |
| Fireplace YN | Yes |
| Fireplaces Total | 1 |
| Foundation Details | Poured Concrete |
| Geocode Manual YN | No |
| Heating | Forced air, Natural gas |
| Internet Address Display YN | Yes |
| Internet Entire Listing Display YN | Yes |
| List AOR | London and St. Thomas |
| List Price | 398000 |
| Living Area Maximum | 1399 |
| Living Area Minimum | 1200 |
| Living Area Units | square feet |
| Lot Features | Flat site, Elevator, Balcony, In suite Laundry, Guest Suite |
| Original Entry Timestamp | 2026-10-16T16:51:05.82Z |
| Parking Features | Garage, Underground |
| Parking Total | 2 |
| Photos Count | 22 |
| Postal Code | N6H0G4 |
| Property Attached YN | Yes |
| Property Sub Type | Single Family |
| Security Features | Smoke Detectors, Controlled entry |
| Standard Status | Active |
| State Or Province | Ontario |
| Street Name | Sugarcreek |
| Street Number | 340 |
| Street Suffix | Trail |
| Structure Type | Apartment |
| Tax Annual Amount | 4404 |
| Unit Number | 510 |
Listing courtesy of
Listing brokerage
ROYAL LEPAGE TRILAND REALTY
103-240 WATERLOO STREET, LONDON, Ontario
Listing agent
LOU LUMANI
This REALTOR.ca listing content is owned and licensed by REALTOR® members of The Canadian Real Estate Association.