
- November 10, 2026
- No Comments

133 ARUNDELL STREET
London East (East M), Ontario N5Z2K1
- 3 Beds
- 2 Baths
- Single Family
Listed by SUTTON GROUP PREFERRED REALTY INC.
 19 photos
Description
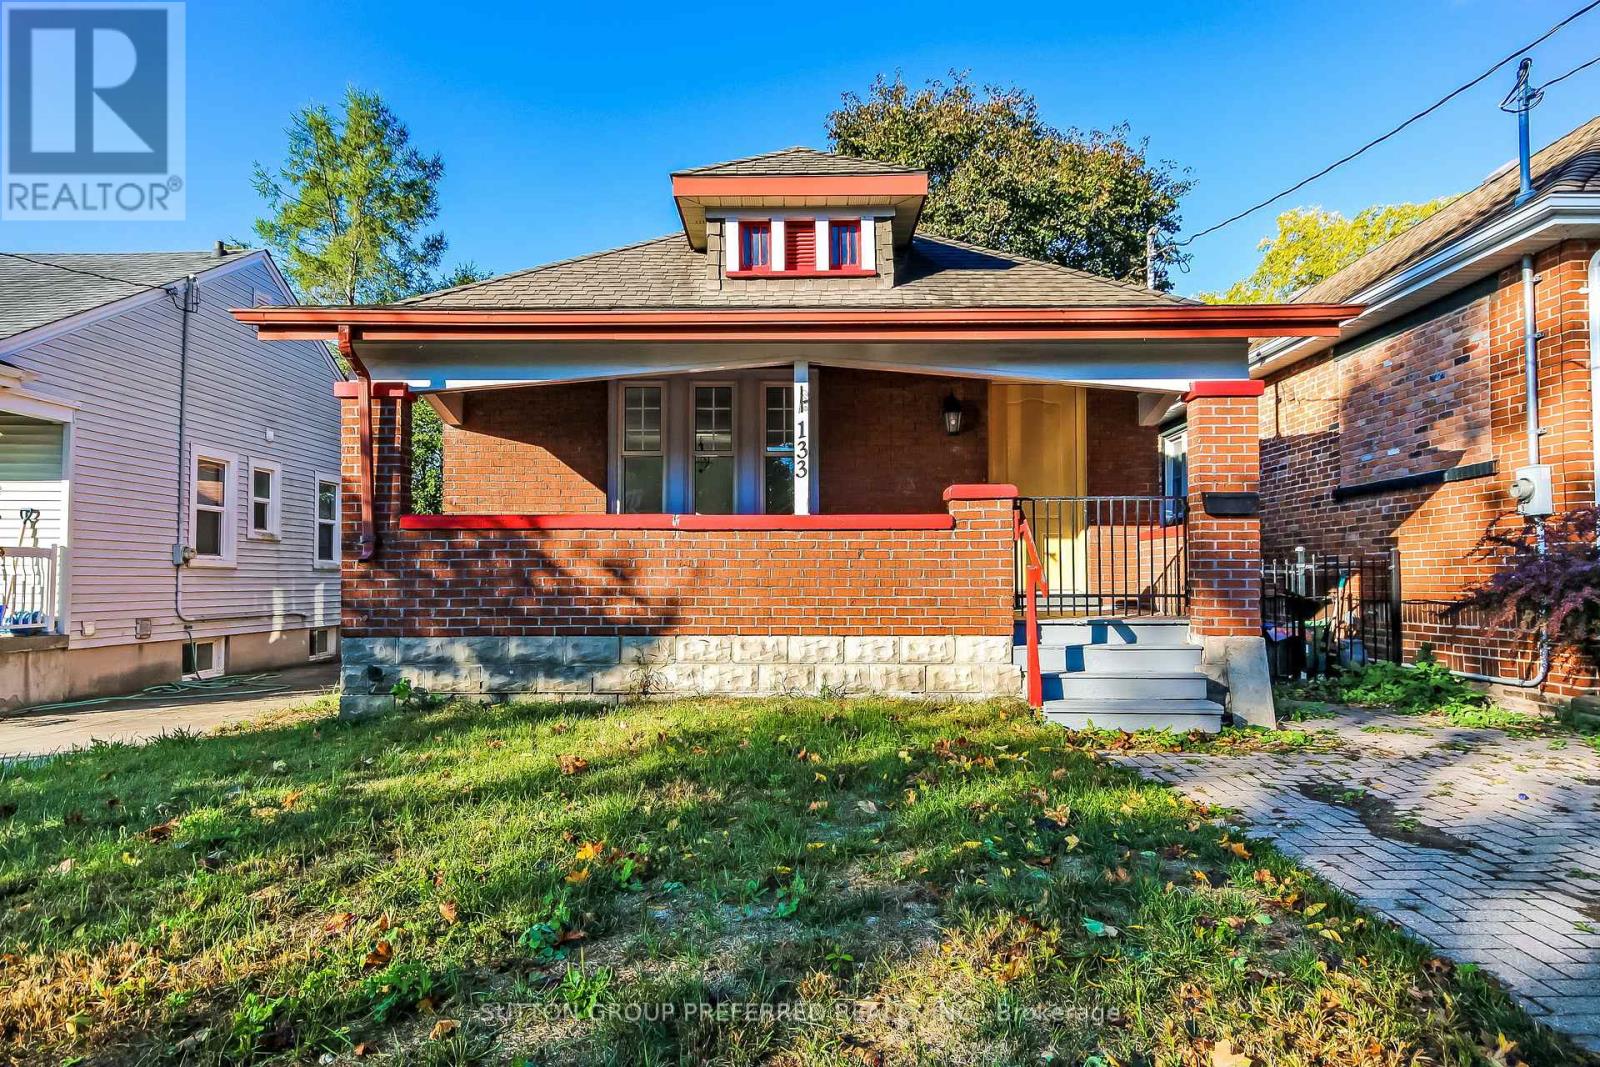
For rent: a three-bedroom single-family home with a bathroom, kitchen area, eating area, and living room area. A charming older home on a very quiet street in East London it has a fenced backyard with an deck. The listing agent is the owner of the property. All new flooring, all new paint, and a new kitchen. A wonderful front porch area. Usage of basement is for laundry use only. No recreation room allowed. 1 year lease. First and last months rent. Must fill out Property Homes Limited application under documents. (id:37124)
Property details
| Price | $2,000 / month |
|---|---|
| Status | Active |
| Transaction | For rent |
| Property type | Single Family |
| Building type | House |
| Ownership | Freehold |
| Storeys | 1 |
| Bedrooms | 3 |
| Bathrooms | 2 |
| Lot size | 30 x 100 FT |
| Frontage | 30 |
| Basement | Finished, N/A |
| Heating | Forced air, Natural gas |
| Cooling | None |
| Exterior | Brick |
| Foundation | Block |
| Parking | No Garage |
| Parking spaces | 1 |
| Water | Municipal water |
| Sewer | Sanitary sewer |
| Appliances | Washer, Refrigerator, Stove, Dryer |
| Listed on | Sep 28, 2026 |
| MLS® number | X13836652 |
Rooms
| Level | Room | Dimensions |
|---|---|---|
| Main level | Living room | 4.45 |
| Main level | Foyer | 1.77 |
| Main level | Dining room | 3.72 |
| Main level | Kitchen | 3.3 |
| Main level | Bedroom | 2.85 |
| Main level | Bedroom 2 | 3.78 |
| Main level | Bedroom 3 | 3.02 |
| Basement | Utility room | 4.4 |
Location
All listing details (44)
| Appliances | Washer, Refrigerator, Stove, Dryer |
|---|---|
| Architectural Style | Bungalow |
| Basement | Finished, N/A |
| Bathrooms Total Integer | 2 |
| Bedrooms Above Grade | 3 |
| Bedrooms Total | 3 |
| City | London East (East M) |
| City Region | East M |
| Common Interest | Freehold |
| Cooling | None |
| Country | Canada |
| Directions | Cross Streets: Hamilton Rd. ** Directions: South off of Hamilton Rd. |
| Exterior Features | Brick |
| Fireplace YN | No |
| Foundation Details | Block |
| Frontage Length Numeric | 30 |
| Frontage Length Numeric Units | feet |
| Geocode Manual YN | No |
| Heating | Forced air, Natural gas |
| Internet Address Display YN | Yes |
| Internet Entire Listing Display YN | Yes |
| Lease Amount Frequency | Monthly |
| List AOR | London and St. Thomas |
| Living Area Maximum | 1100 |
| Living Area Minimum | 700 |
| Living Area Units | square feet |
| Lot Size Dimensions | 30 x 100 FT |
| Original Entry Timestamp | 2026-09-28T20:21:32.36Z |
| Parking Features | No Garage |
| Parking Total | 1 |
| Photos Count | 19 |
| Postal Code | N5Z2K1 |
| Property Attached YN | No |
| Property Sub Type | Single Family |
| Sewer | Sanitary sewer |
| Standard Status | Active |
| State Or Province | Ontario |
| Stories | 1 |
| Street Name | Arundell |
| Street Number | 133 |
| Street Suffix | Street |
| Structure Type | House |
| Total Actual Rent | 2000 |
| Water Source | Municipal water |
Listing courtesy of
Listing brokerage
SUTTON GROUP PREFERRED REALTY INC.
181 COMMISSIONERS RD. W., LONDON, Ontario
Listing agent
GREG BROPHEY
This REALTOR.ca listing content is owned and licensed by REALTOR® members of The Canadian Real Estate Association.